
ESTATE AGENTS FOR HALL GREEN, BIRMINGHAM, SHIRLEY & SOLIHULL
Click FULL DETAILS below to request a viewing, make an offer or notify interest.
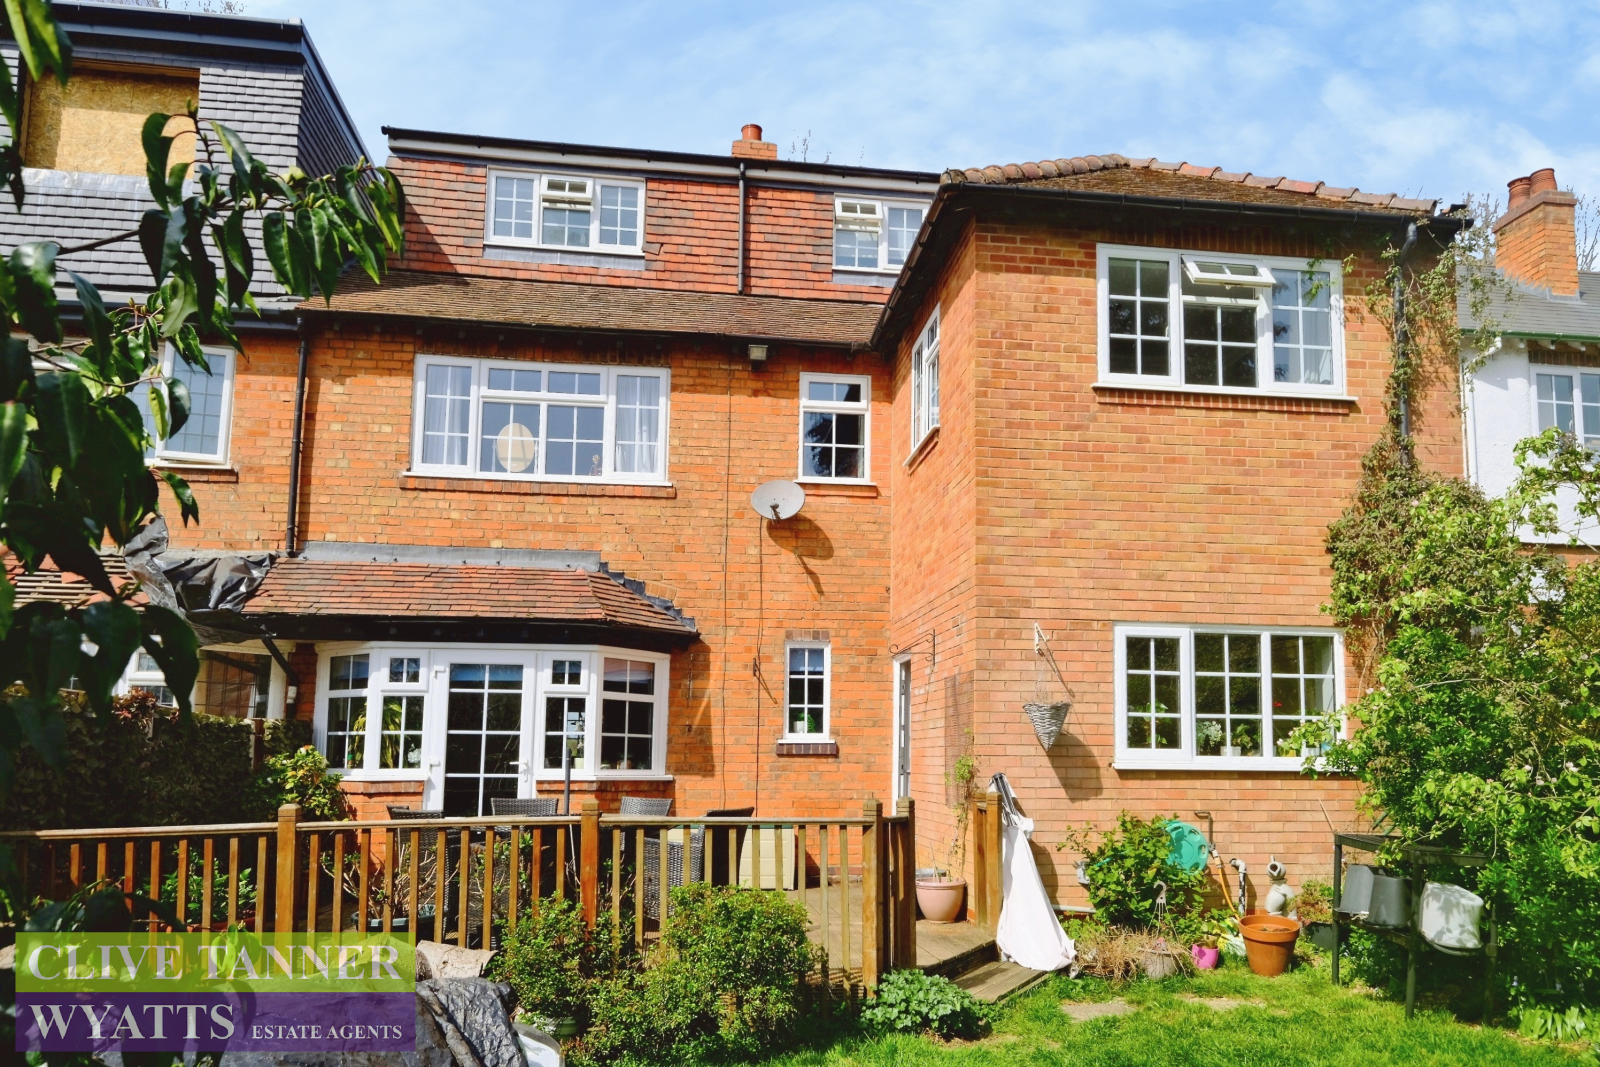
Offers Over £485,000
Hall Green. B28 0AB
Council tax band: C.
An EXCEPTIONALLY LARGE HUGELY EXTENDED (APPROX. 1924 SQ. FT. (178.8 SQ.M.)) FOUR DOUBLE BEDROOM (ONE WITH EN-SUITE) well maintained centrally heated and double glazed semi-detached property with porch, hallway TOP FLOOR W.C., UPSTAIRS SHOWER ROOM, DOWNSTAIRS W.C., three separate reception rooms, breakfast kitchen, VERY LARGE REAR GARDEN and OFF ROAD PARKING TO FRONT.
Property additional info
GROUND FLOOR ACCOMMODATION
Entrance Porch: 2.67m x 0.50m (8' 9" x 1' 8")
Hallway
Front Reception Room: 4.80m Max x 4.16m Max (15' 9" Max x 13' 8" Max)
Rear Reception Room: 5.51 Max x 4.24m Into Bay (18' 1" Max x 13' 11" Into Bay)
Breakfast Kitchen: 6.04m Max x 3.30m Max (19' 10" Max x 10' 10" Max)
Lobby
Downstairs W.C.: 1.57m x 0.92m (5' 2" x 3' )
FIRST FLOOR ACCOMMODATION
First Floor Landing
Master Bedroom: 5.05m x 4.68m (16' 7" x 15' 4")
En-Suite: 5.03m x 1.76m (16' 6" x 5' 9")
Bedroom Three: 4.20m x 3.64m (13' 9" x 11' 11")
Bedroom Four: 3.80m x 3.65m (12' 6" x 12' )
Shower Room: 2.53m x 2.17m (8' 4" x 7' 1")
SECOND FLOOR ACCOMMODATION
Second Floor Landing
Bedroom Two: 4.30m Max x 3.39m Max (14' 1" Max x 11' 1" Max)
W.C.: 2.56m x 1.79m (8' 5" x 5' 10")
OUTSIDE
Very Large Rear Garden
Front Garden
Off Road Parking To Front
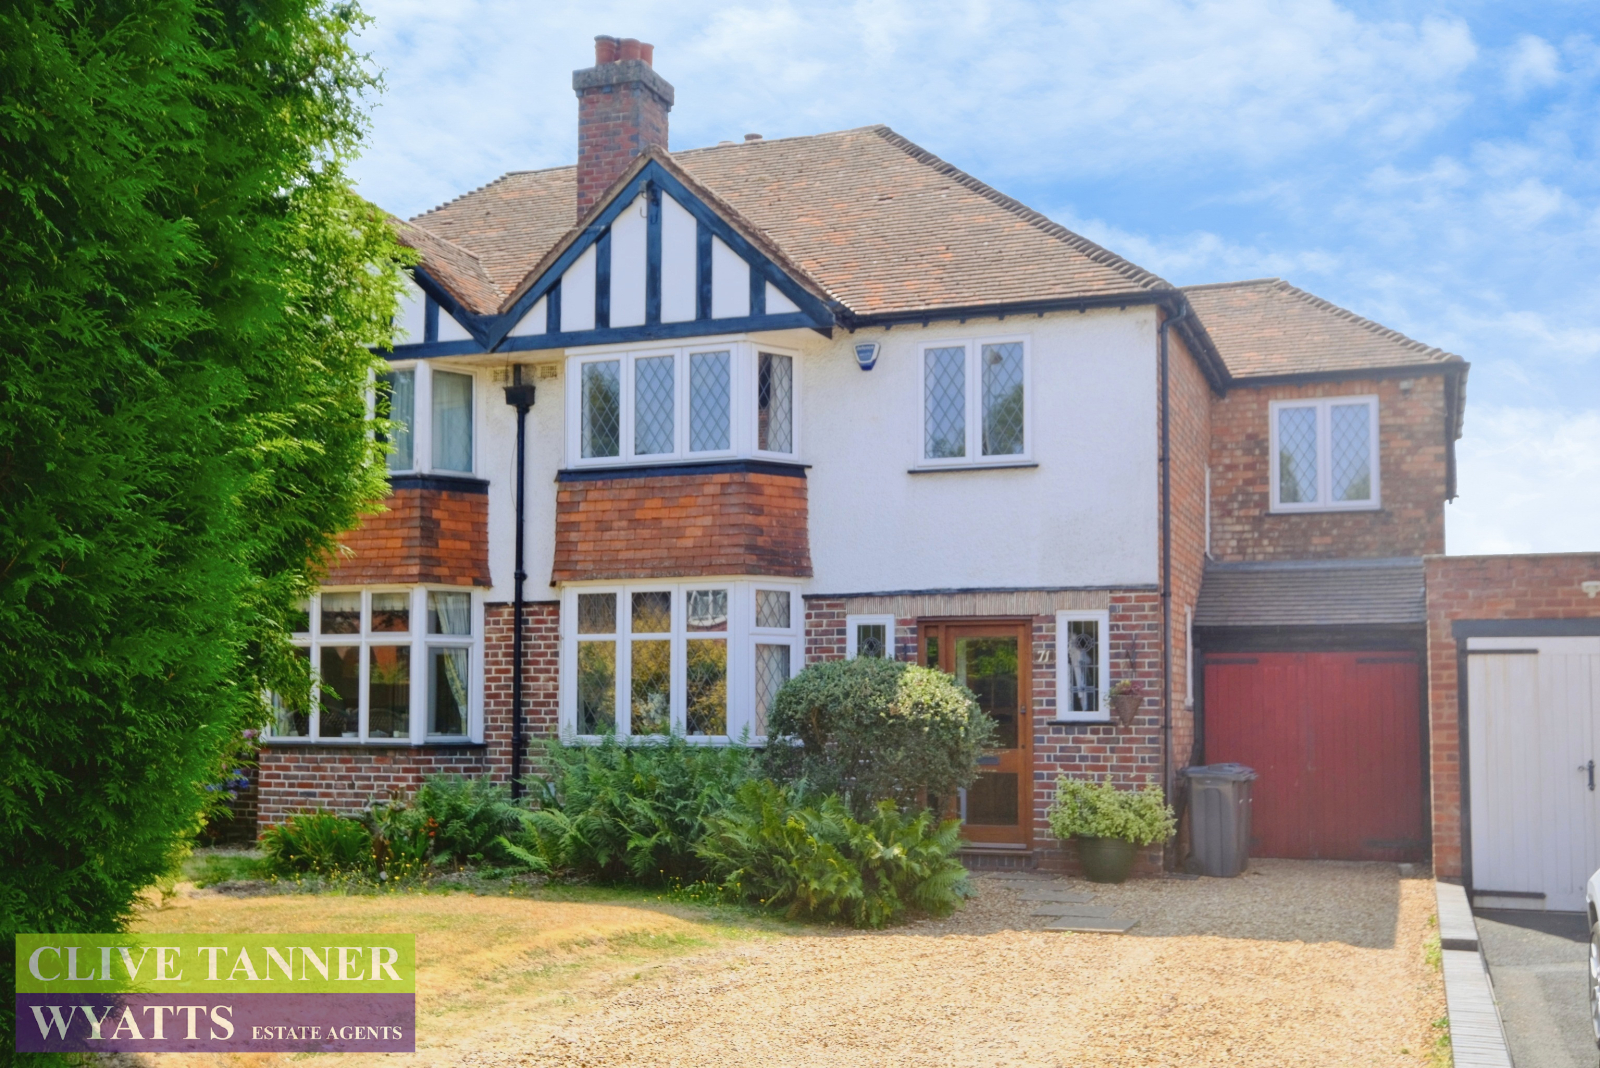
Offers Over £425,000
Hall Green. B28 8JQ
Council tax band: D.
A LARGE EXTENDED (APPROX. 1416 SQ. FT. (131.5 SQ.M.) INCLUDING GARAGE) FOUR BEDROOM well maintained centrally heated and double glazed semi-detached property with porch, hallway UPSTAIRS BATHROOM, DOWNSTAIRS SHOWER ROOM, two separate reception rooms, kitchen, conservatory, VERY LARGE REAR GARDEN, GARAGE and SUBSTANTIAL OFF ROAD PARKING TO FRONT.
Property additional info
GROUND FLOOR ACCOMMODATION
Porch: 1.16m x 0.99m (3' 10" x 3' 3")
Hallway
Front Reception Room: 4.15m Into Bay x 4.13m Max (13' 7" Into Bay x 13' 7" Max)
Rear Reception Room: 13' 5" x 11' 2" Max (4.09m x 3.40m Max)
Kitchen: 2.97m Max x 2.80m (9' 9" Max x 9' 2")
Conservatory: 2.75m x 2.64m (9' x 8' 8")
Utility Room: 8' x 5' 10" (2.44m x 1.78m)
Lobby
Shower Room: 1.81m x 1.39m (5' 11" x 4' 7")
Garage: 4.19m x 2.35m Max (13' 9" x 7' 9" Max)
FIRST FLOOR ACCOMMODATION
Landing
Master Bedroom: 4.30m Into Bay x 3.40m Max (14' 1" Into Bay x 11' 2" Max)
Bedroom Two: 4.10m x 3.40m Max (13' 5" x 11' 2" Max)
Bedroom Three: 4.42m x 2.32m (14' 6" x 7' 7")
Bedroom Four: 2.83m x 2.20m (9' 3" x 7' 3")
Bathroom: 2.95m Max x 1.89m Max (9' 8" Max x 6' 2" Max)
OUTSIDE
Large Rear Garden
large Front Garden With Substantial Off Road Parking
T0 £200,000 £200,001
TO £300,000 £300,001
TO £400,000 £400,001
TO £500,000 £500,001
AND ABOVE