
ESTATE AGENTS FOR HALL GREEN, BIRMINGHAM, SHIRLEY & SOLIHULL



NOTIFY INTEREST
IN THIS PROPERTY
Offers Over £425,000
Council tax band: D.
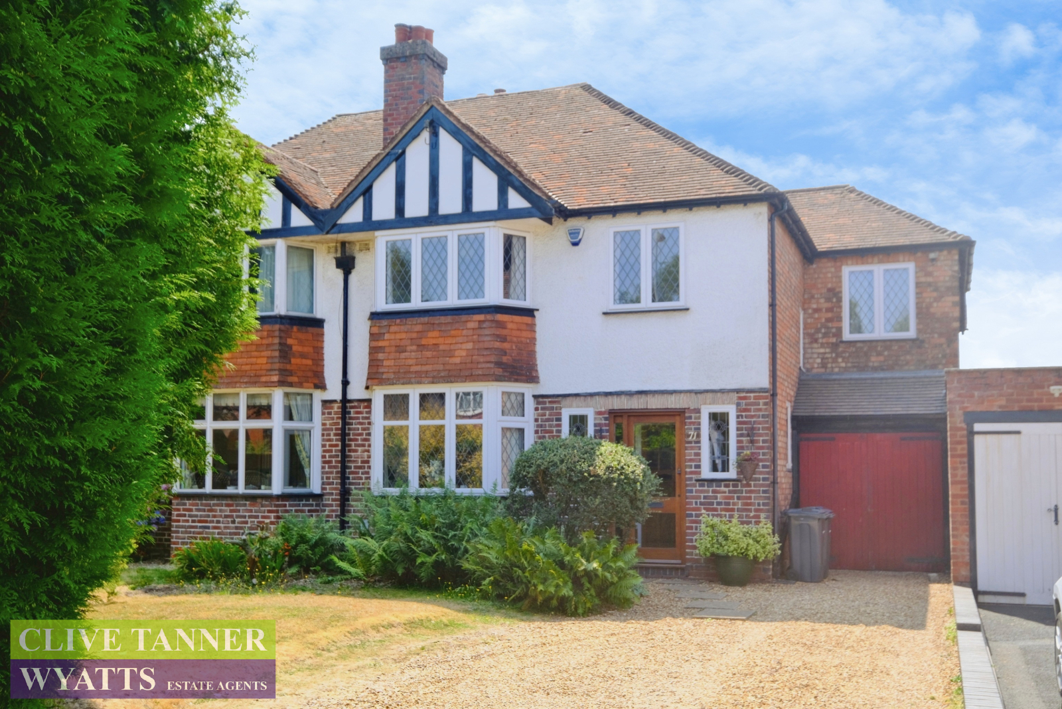
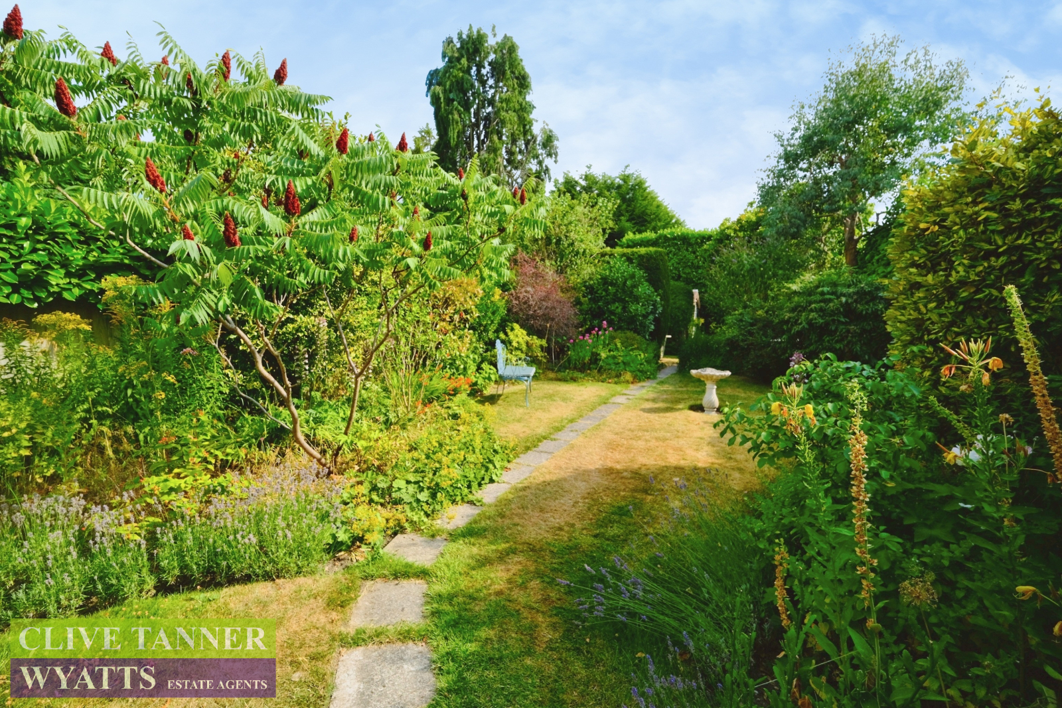
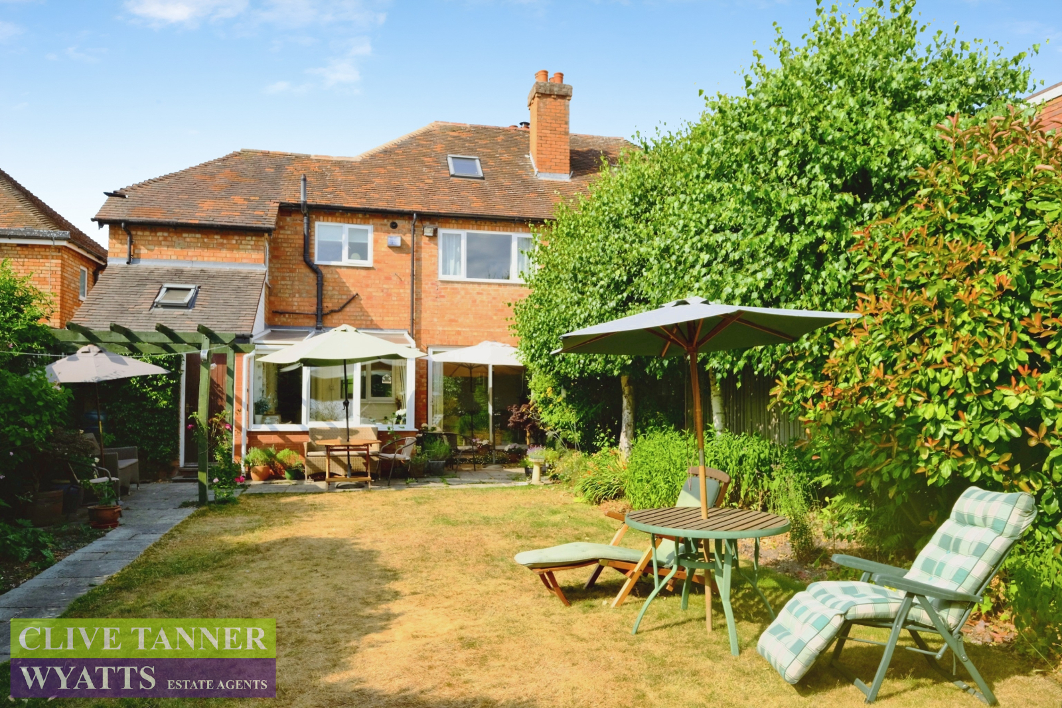
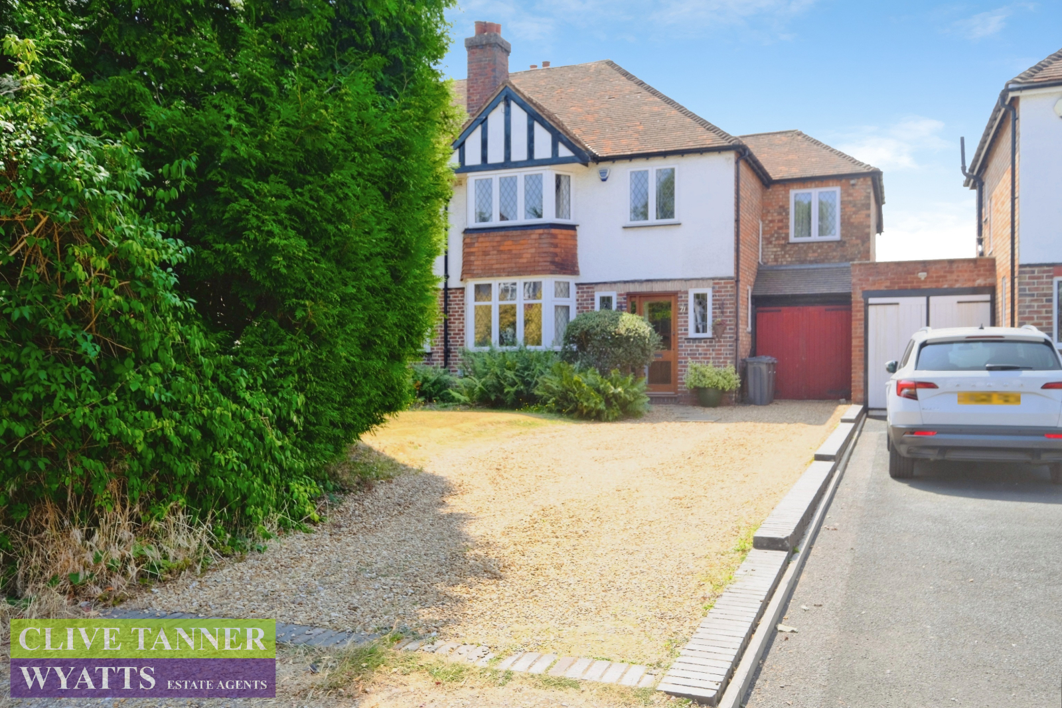
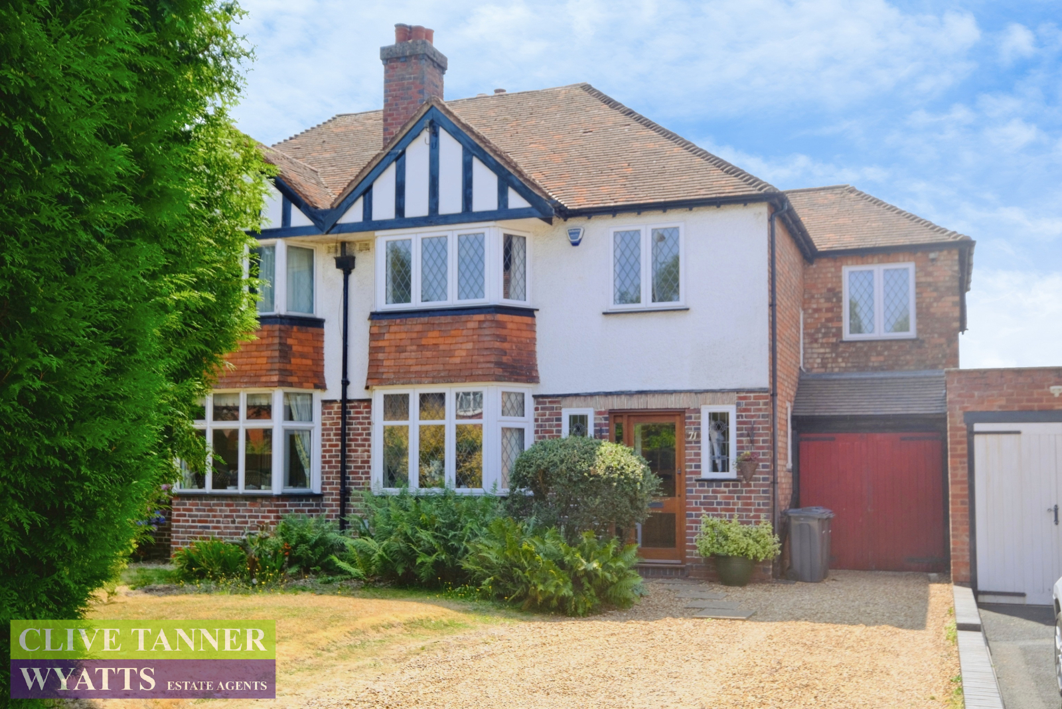
A LARGE EXTENDED (APPROX. 1416 SQ. FT. (131.5 SQ.M.) INCLUDING GARAGE) FOUR BEDROOM well maintained centrally heated and double glazed semi-detached property with porch, hallway UPSTAIRS BATHROOM, DOWNSTAIRS SHOWER ROOM, two separate reception rooms, kitchen, conservatory, VERY LARGE REAR GARDEN, GARAGE and SUBSTANTIAL OFF ROAD PARKING TO FRONT.
Property additional info
GROUND FLOOR ACCOMMODATION
Porch: 1.16m x 0.99m (3' 10" x 3' 3")
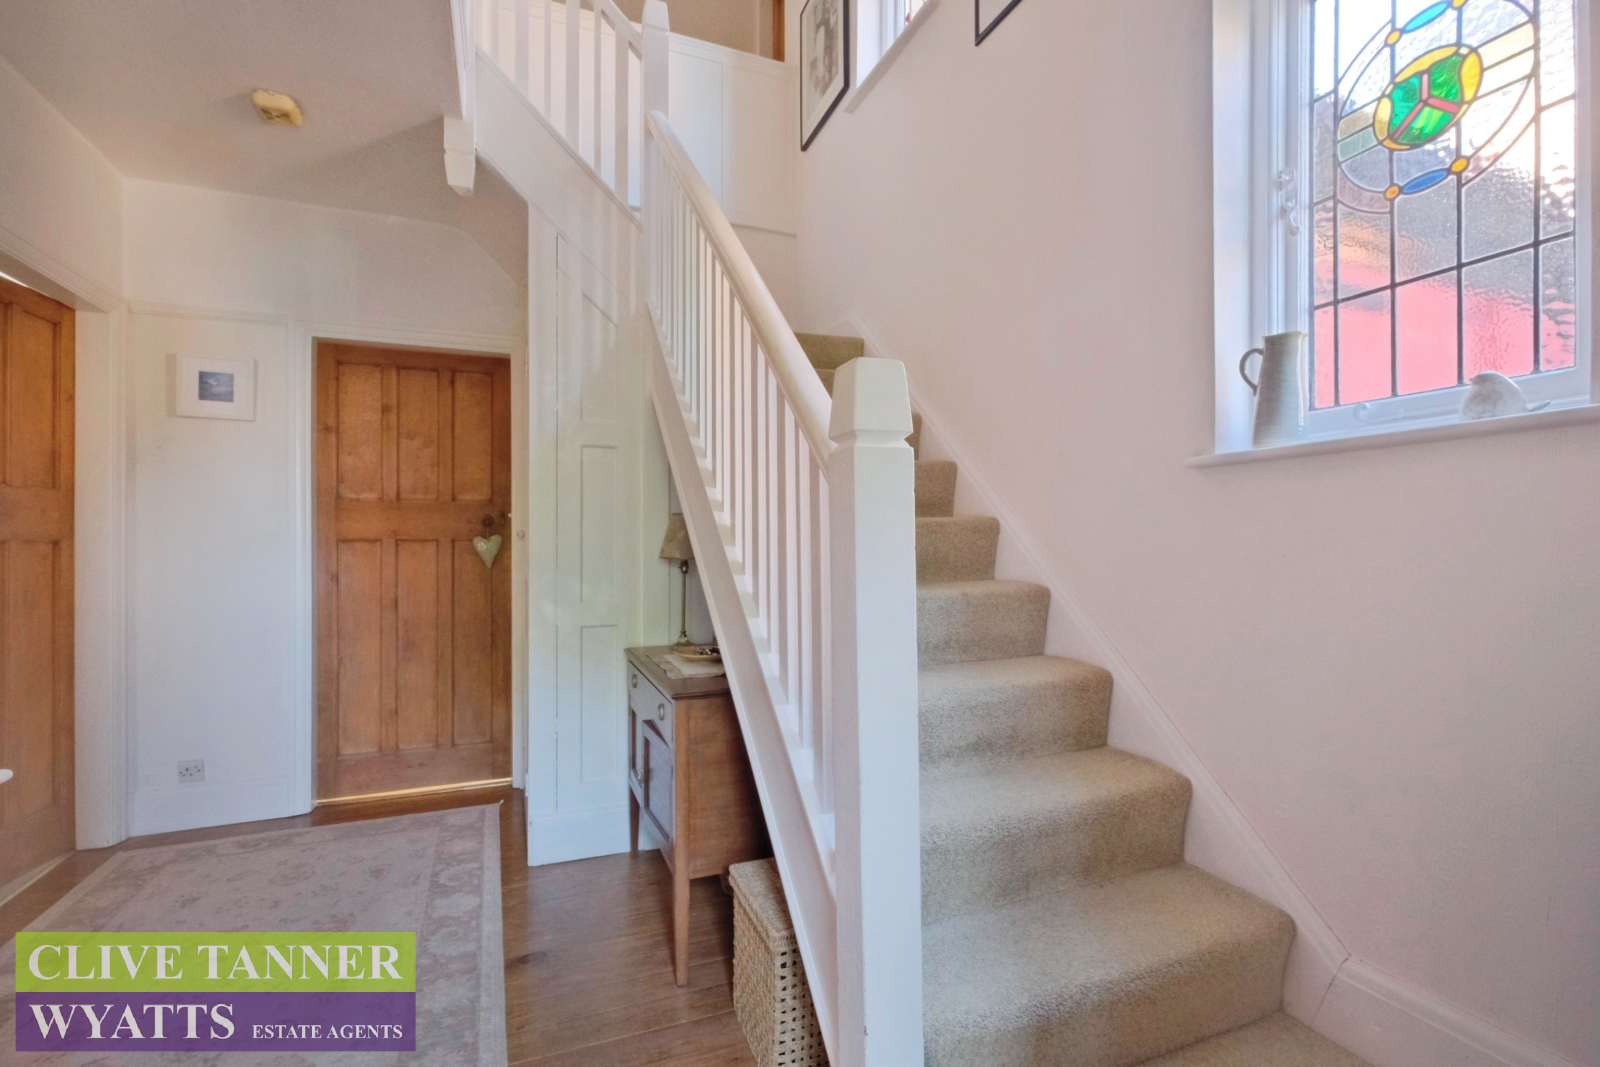
Hallway
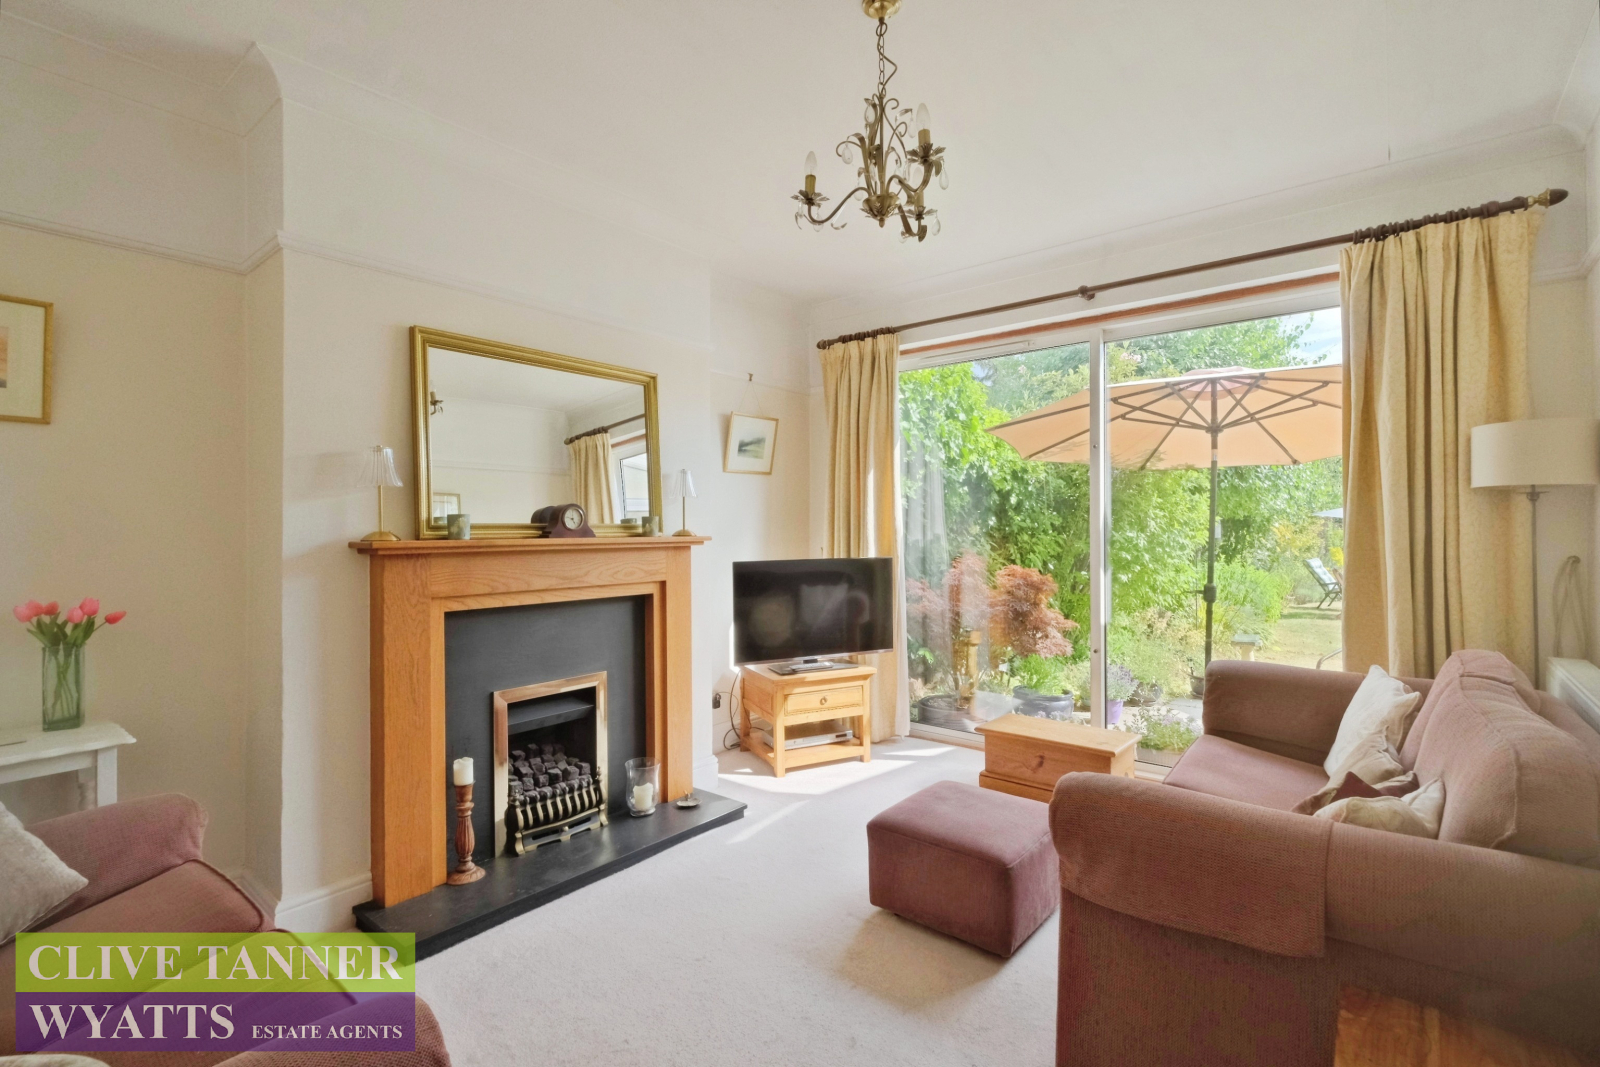
Front Reception Room: 4.15m Into Bay x 4.13m Max (13' 7" Into Bay x 13' 7" Max)
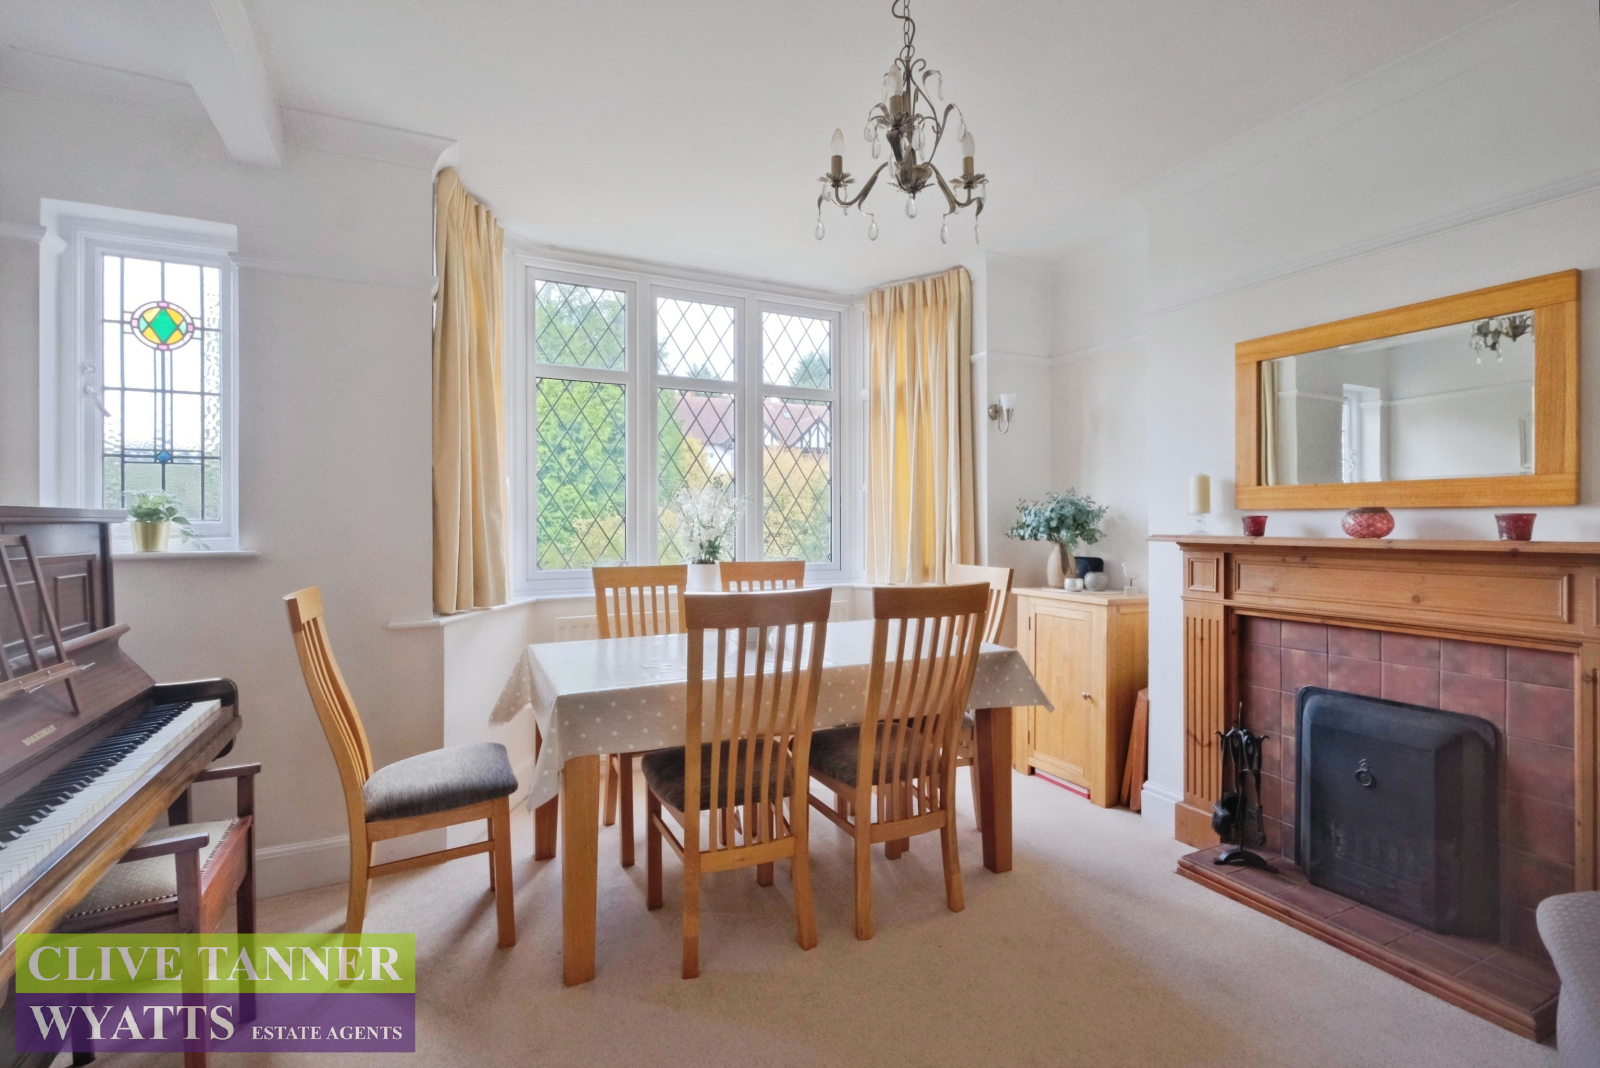
Rear Reception Room: 13' 5" x 11' 2" Max (4.09m x 3.40m Max)
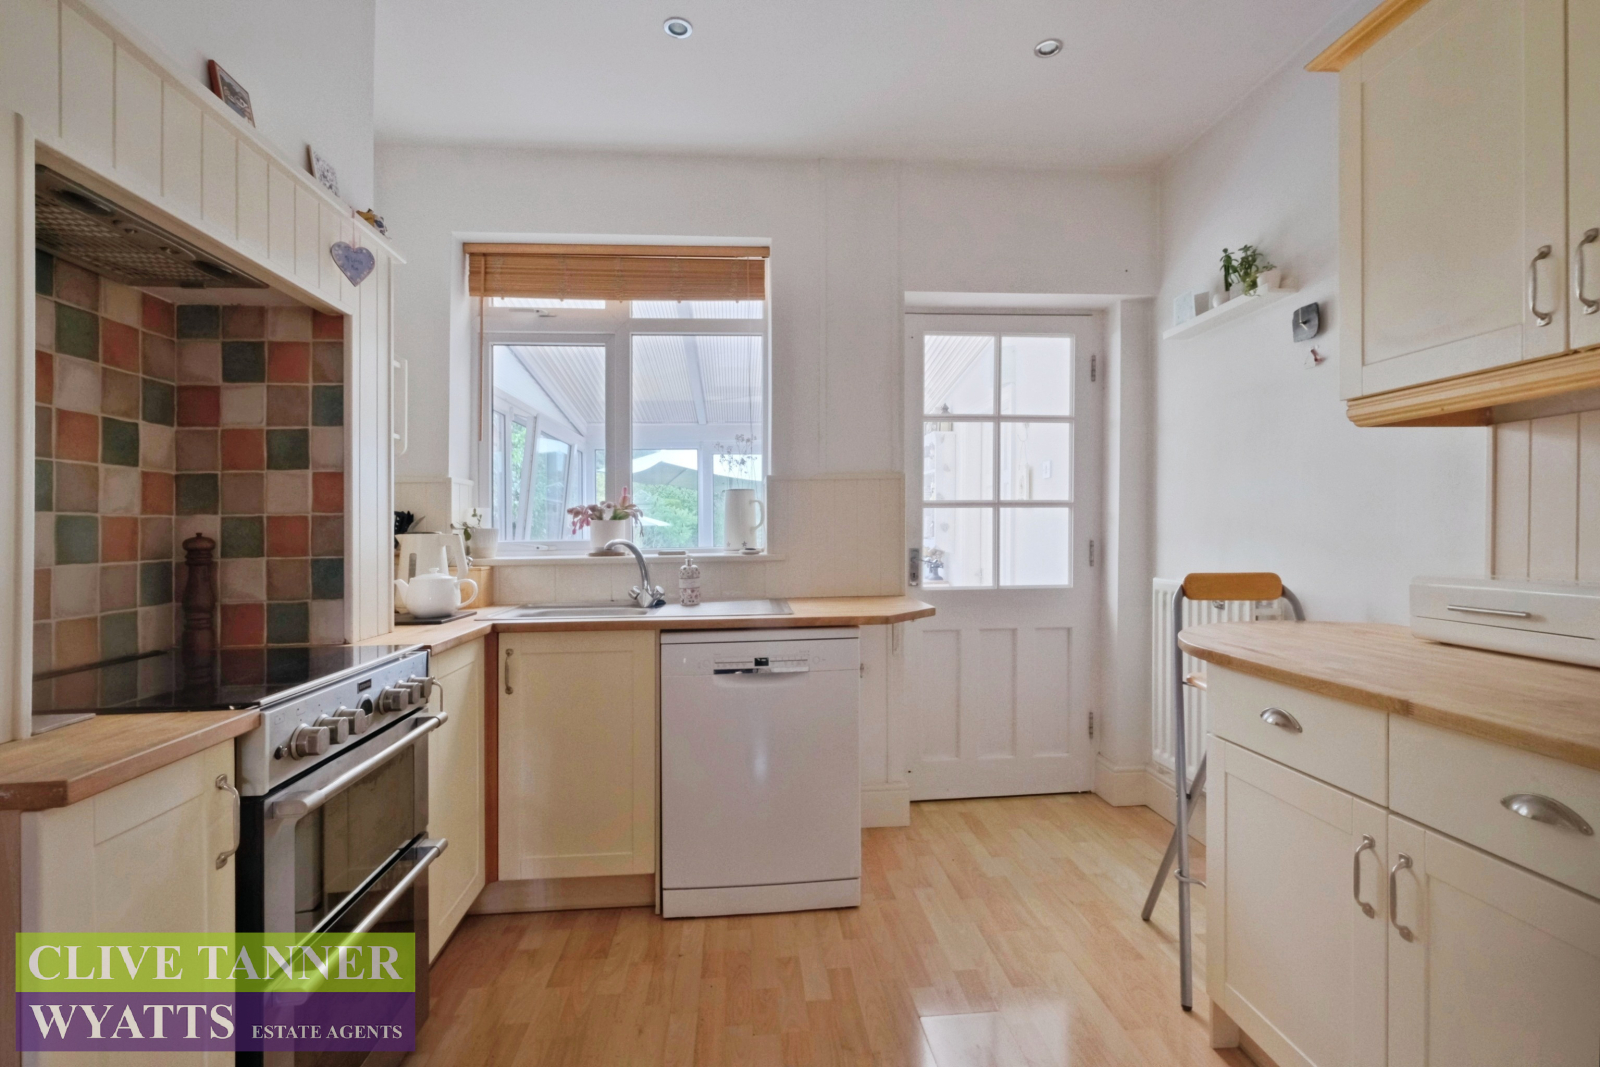
Kitchen: 2.97m Max x 2.80m (9' 9" Max x 9' 2")
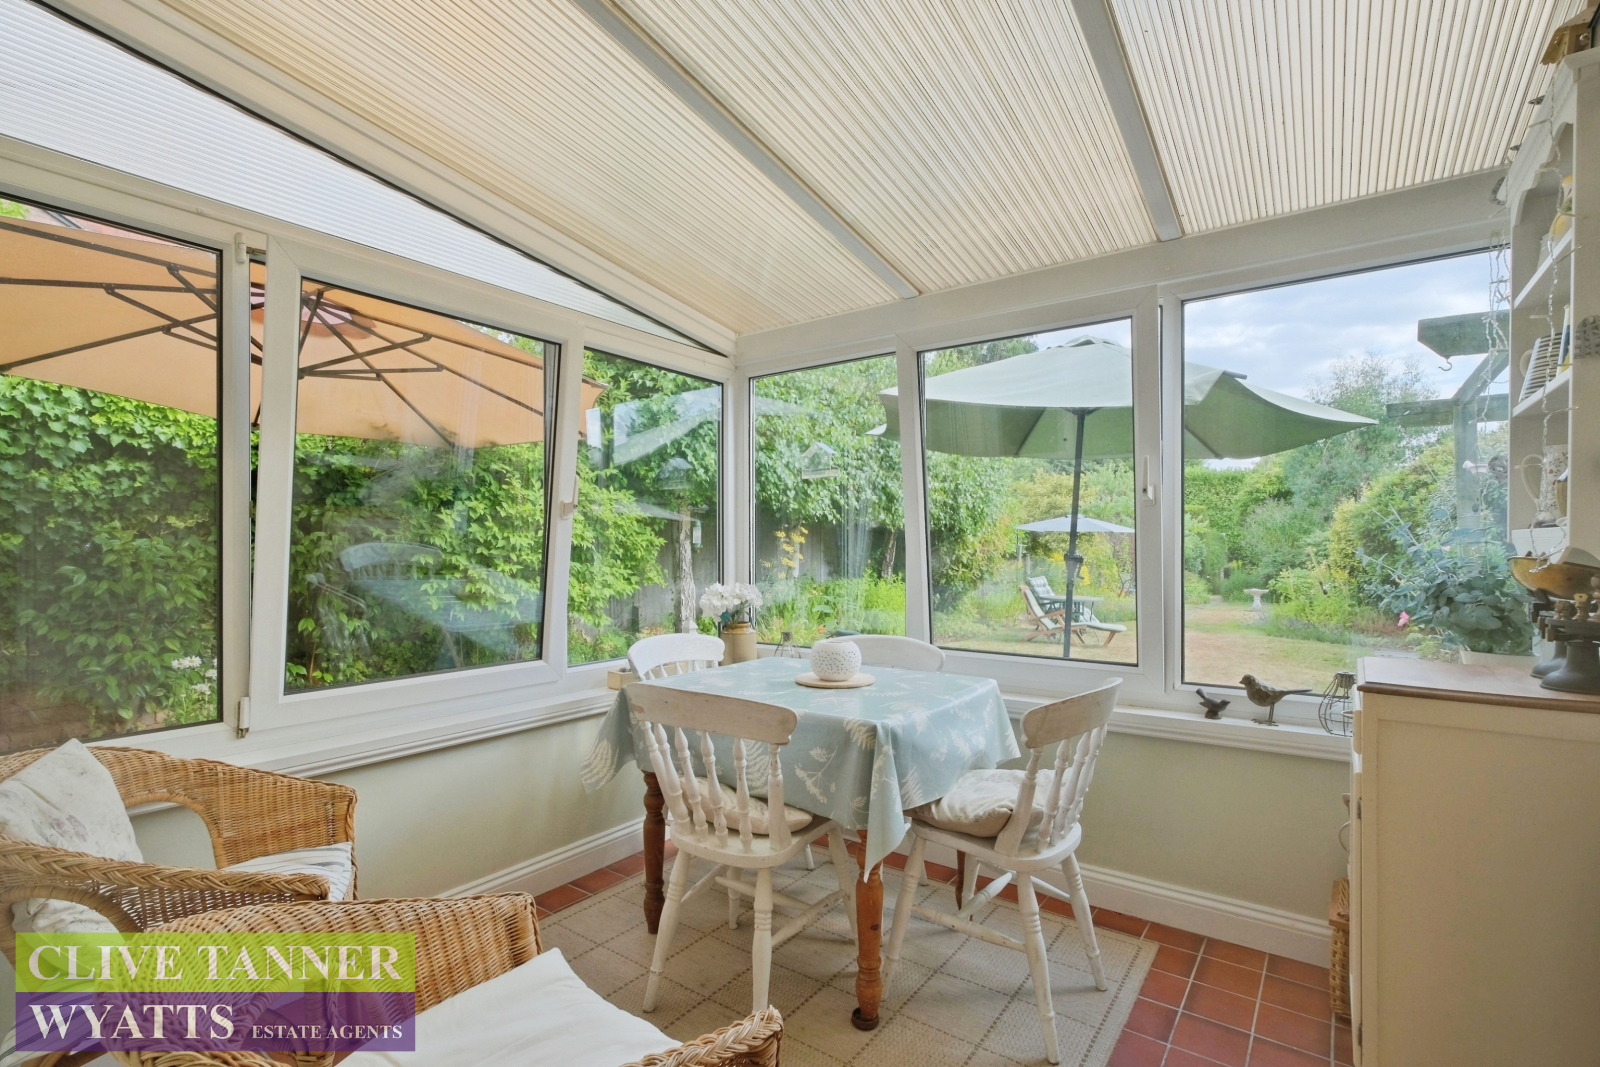
Conservatory: 2.75m x 2.64m (9' x 8' 8")
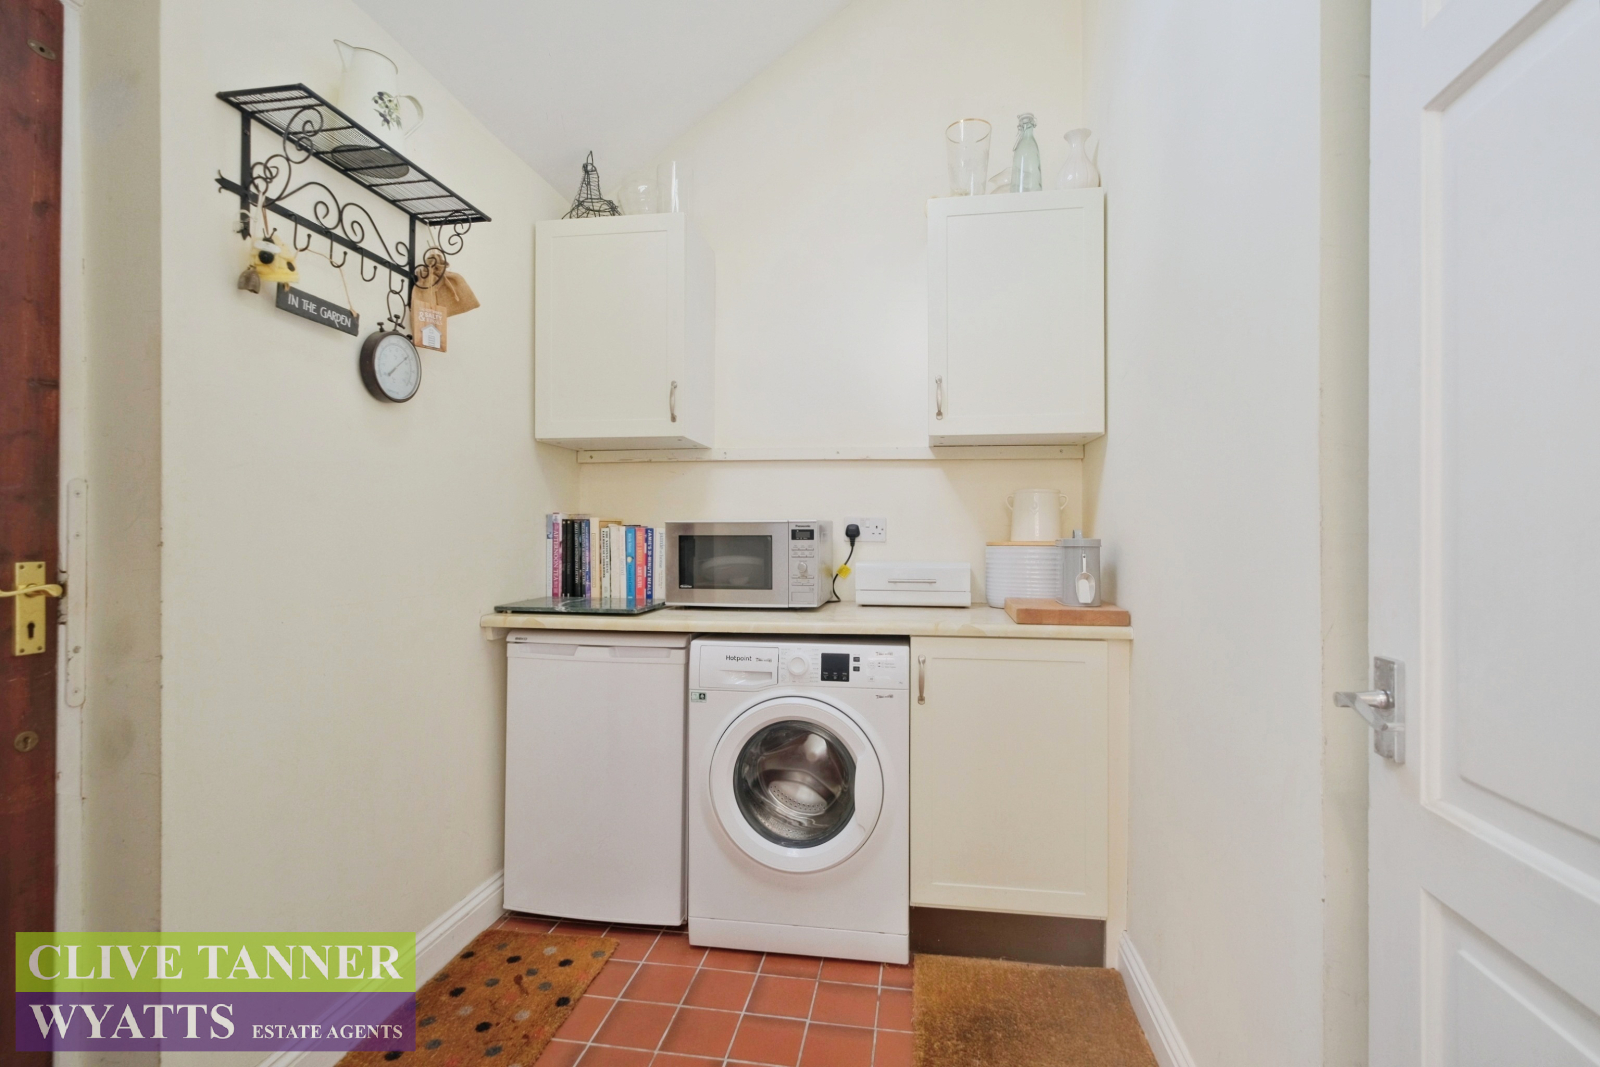
Utility Room: 8' x 5' 10" (2.44m x 1.78m)
Lobby
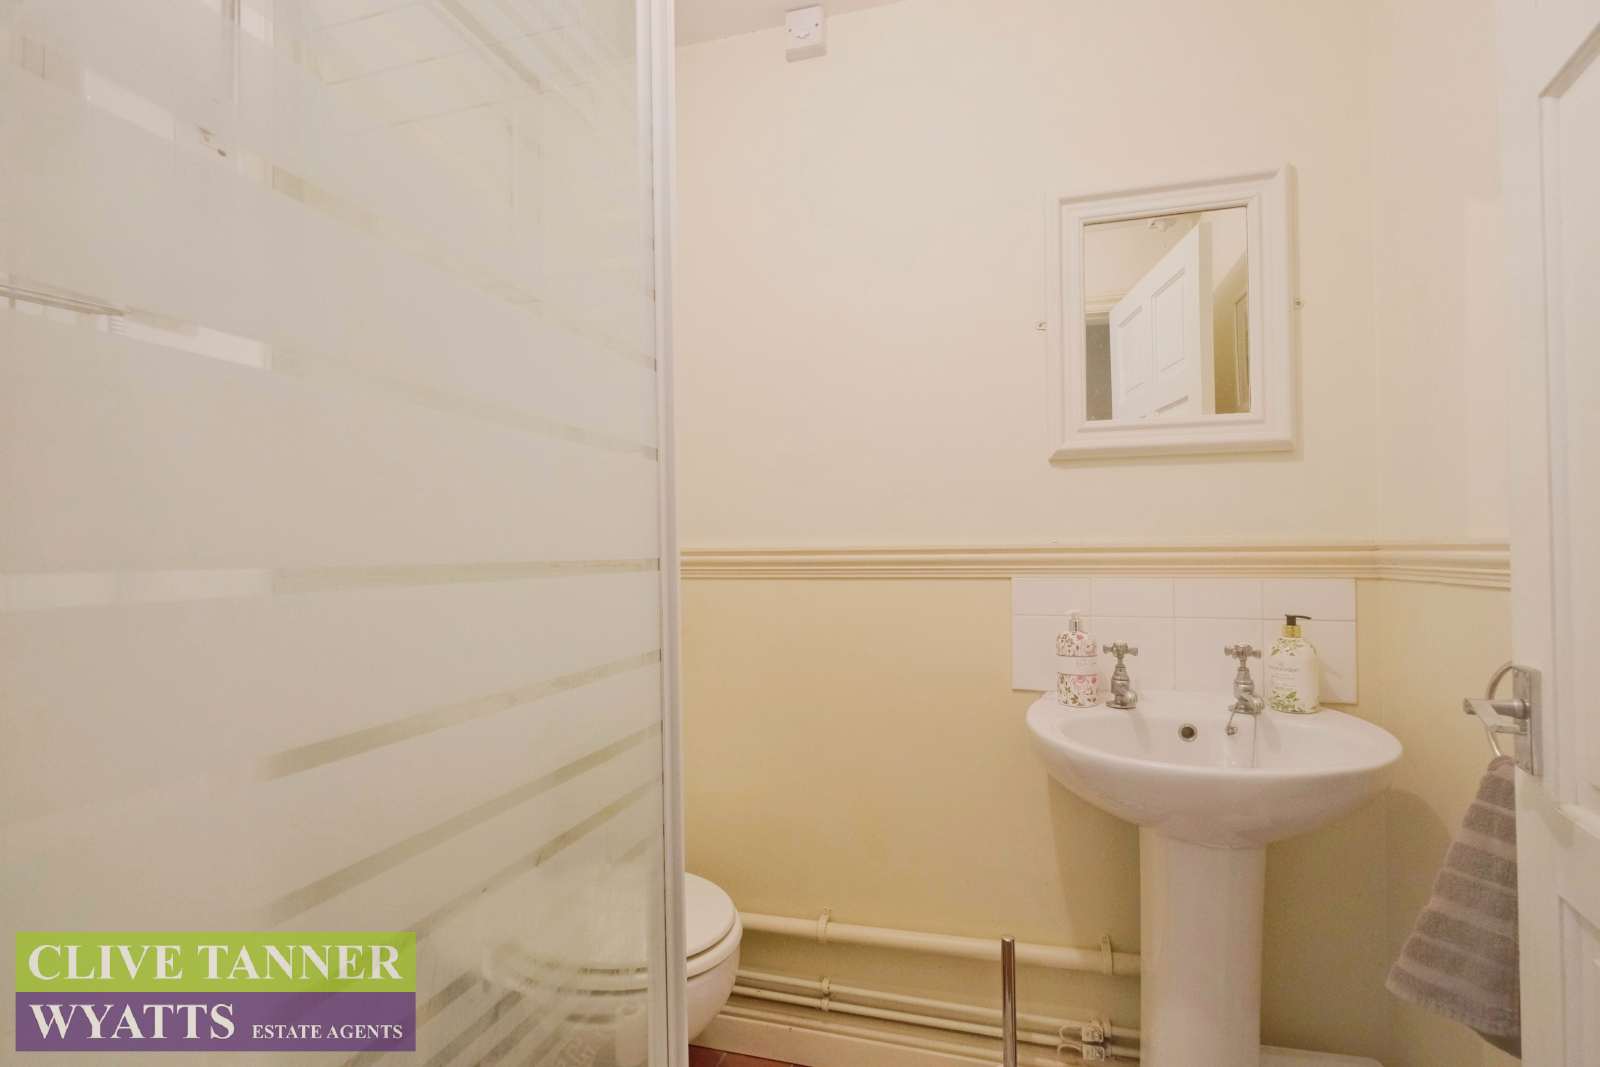
Shower Room: 1.81m x 1.39m (5' 11" x 4' 7")
Garage: 4.19m x 2.35m Max (13' 9" x 7' 9" Max)
FIRST FLOOR ACCOMMODATION
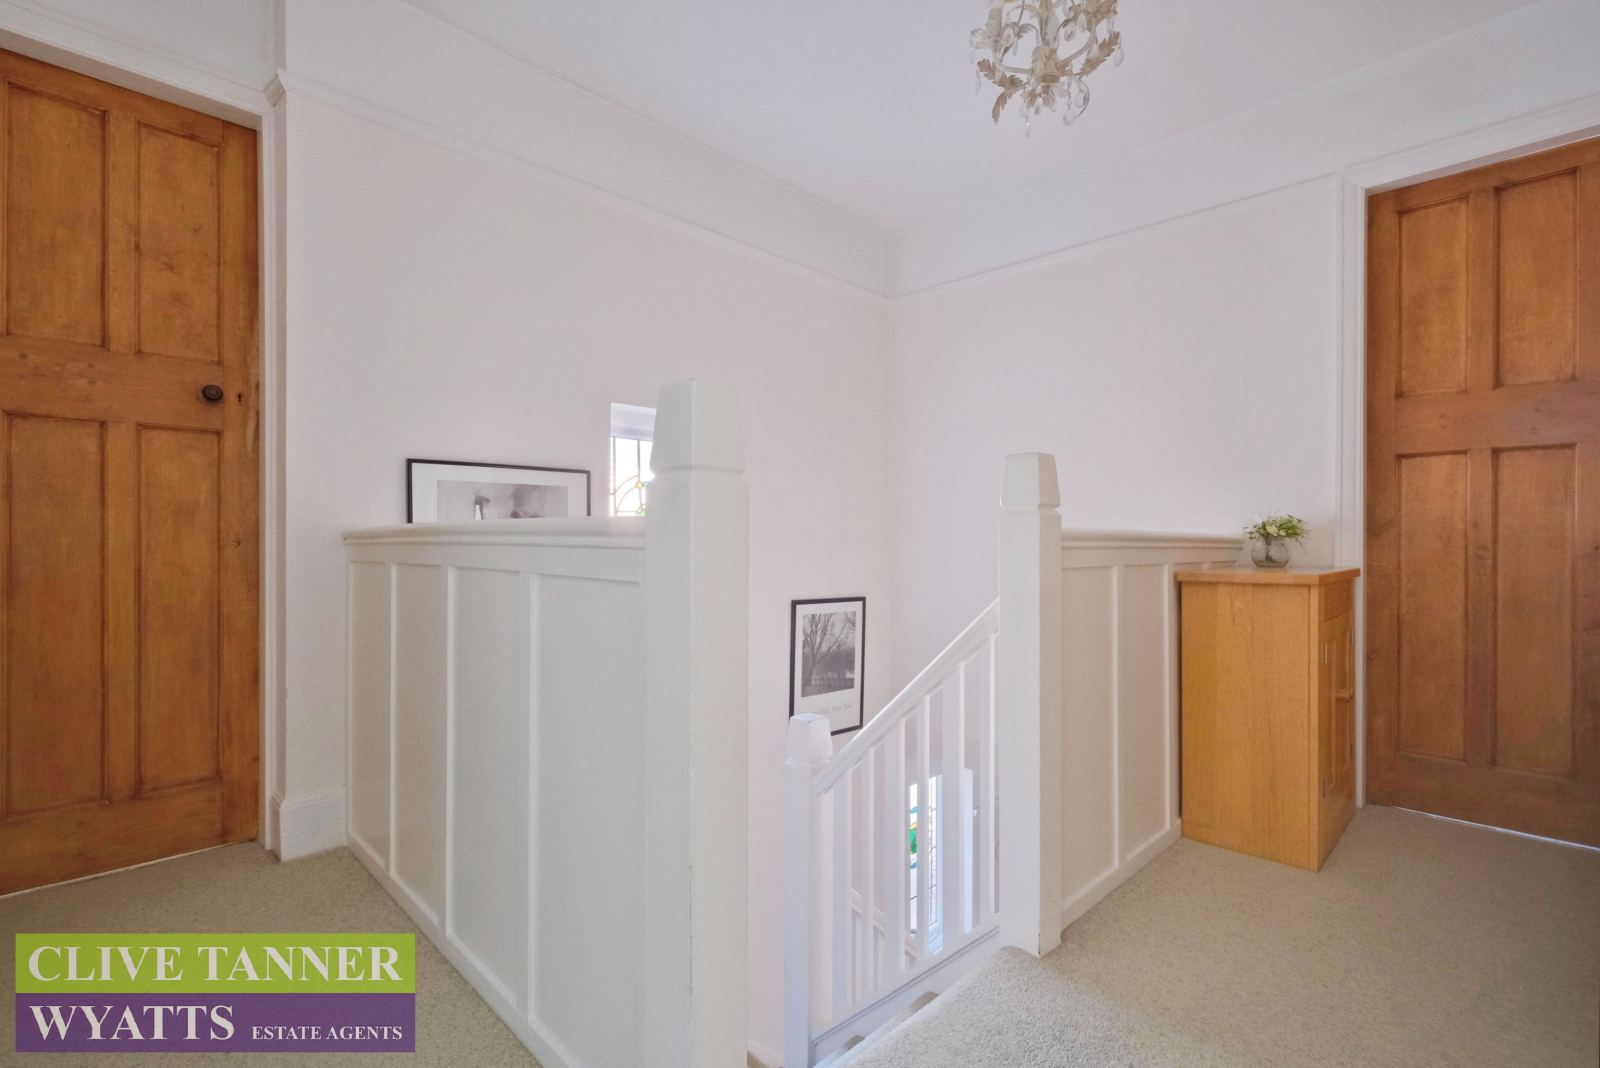
Landing
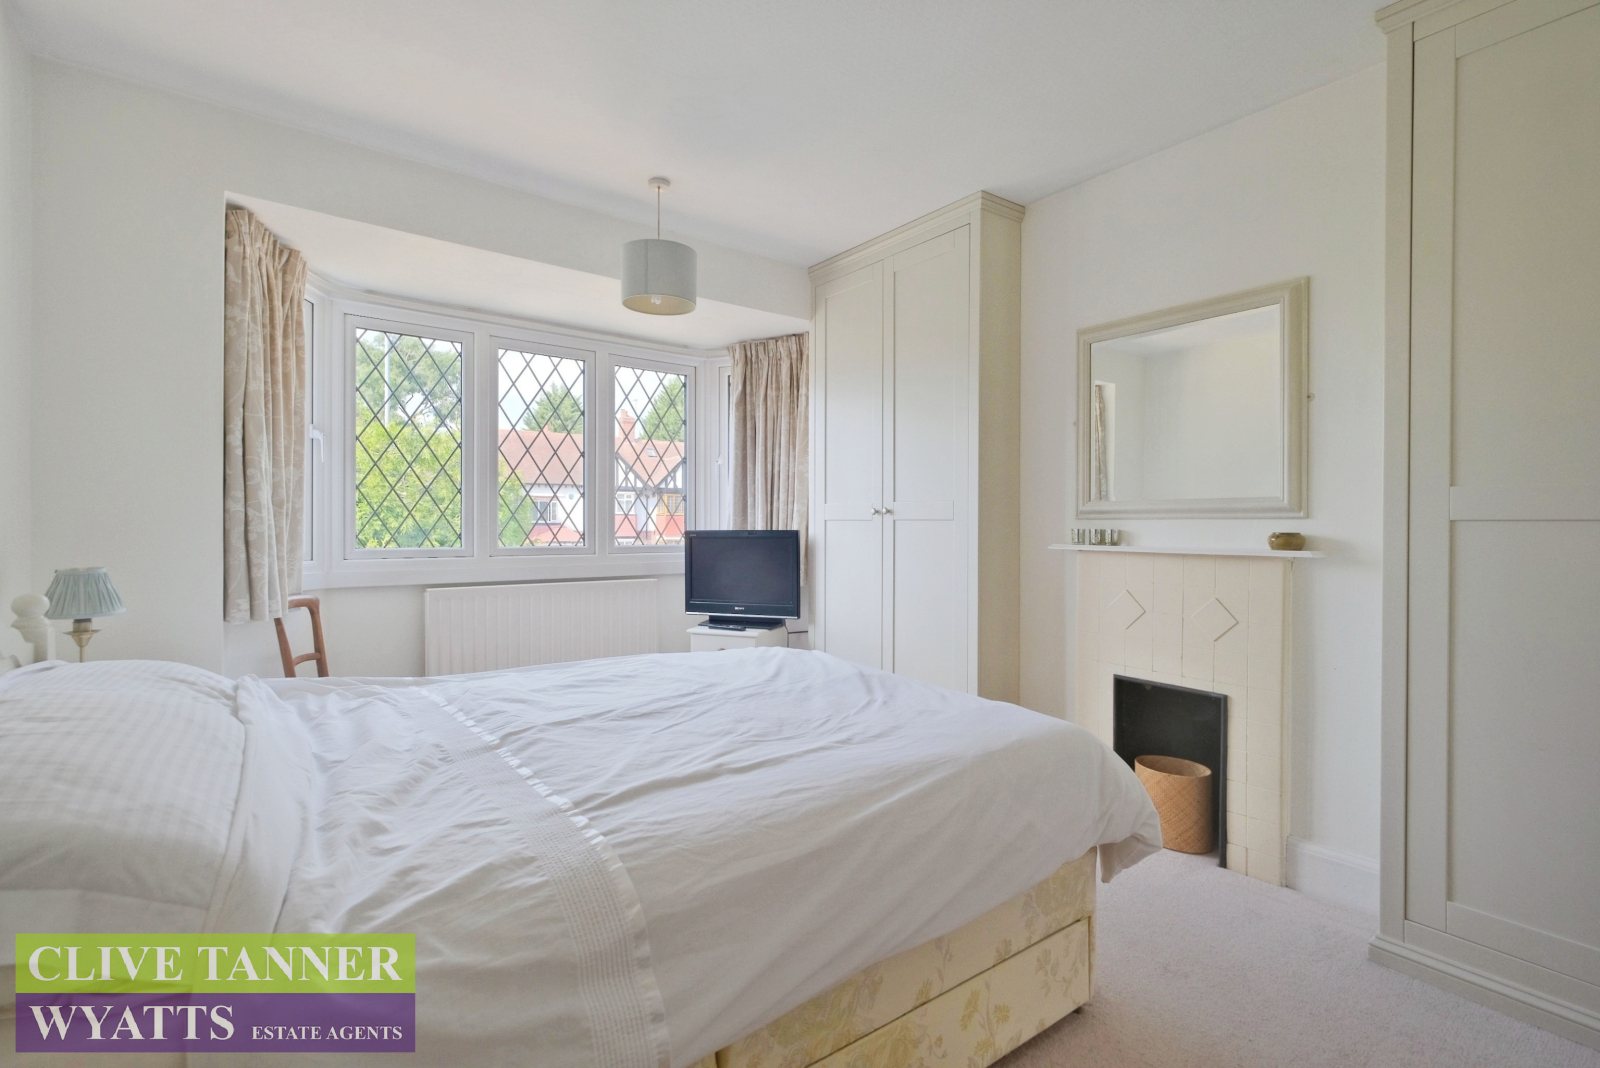
Master Bedroom: 4.30m Into Bay x 3.40m Max (14' 1" Into Bay x 11' 2" Max)
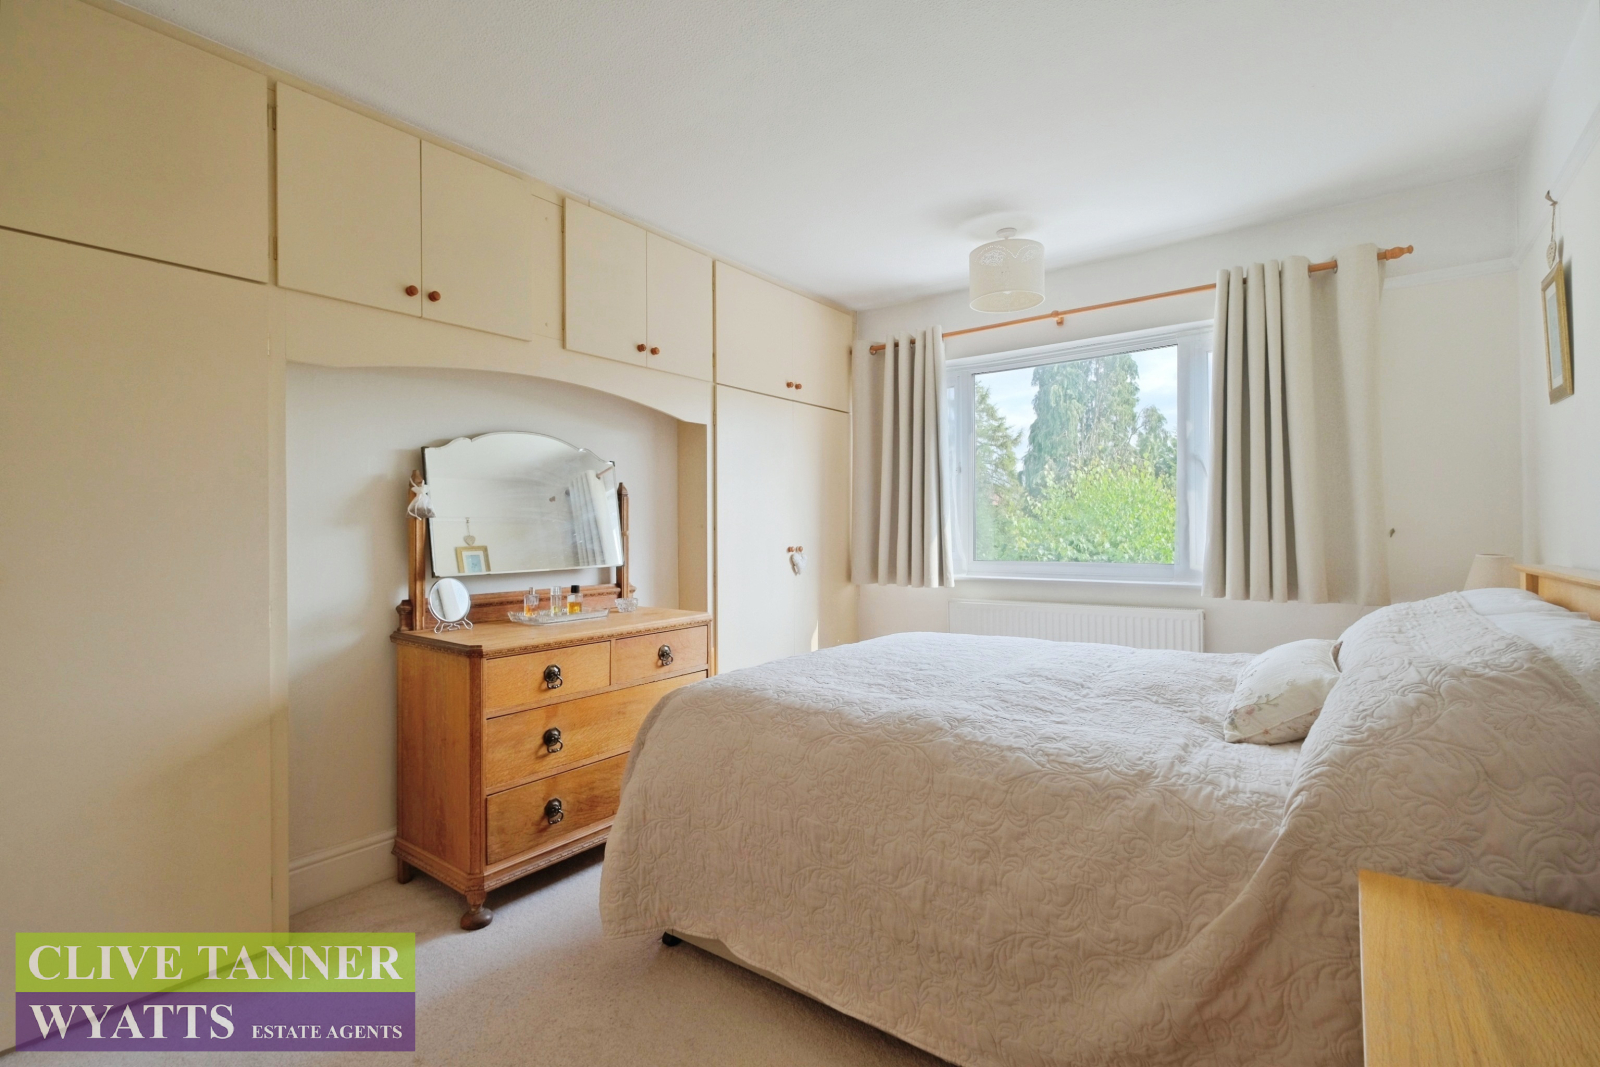
Bedroom Two: 4.10m x 3.40m Max (13' 5" x 11' 2" Max)
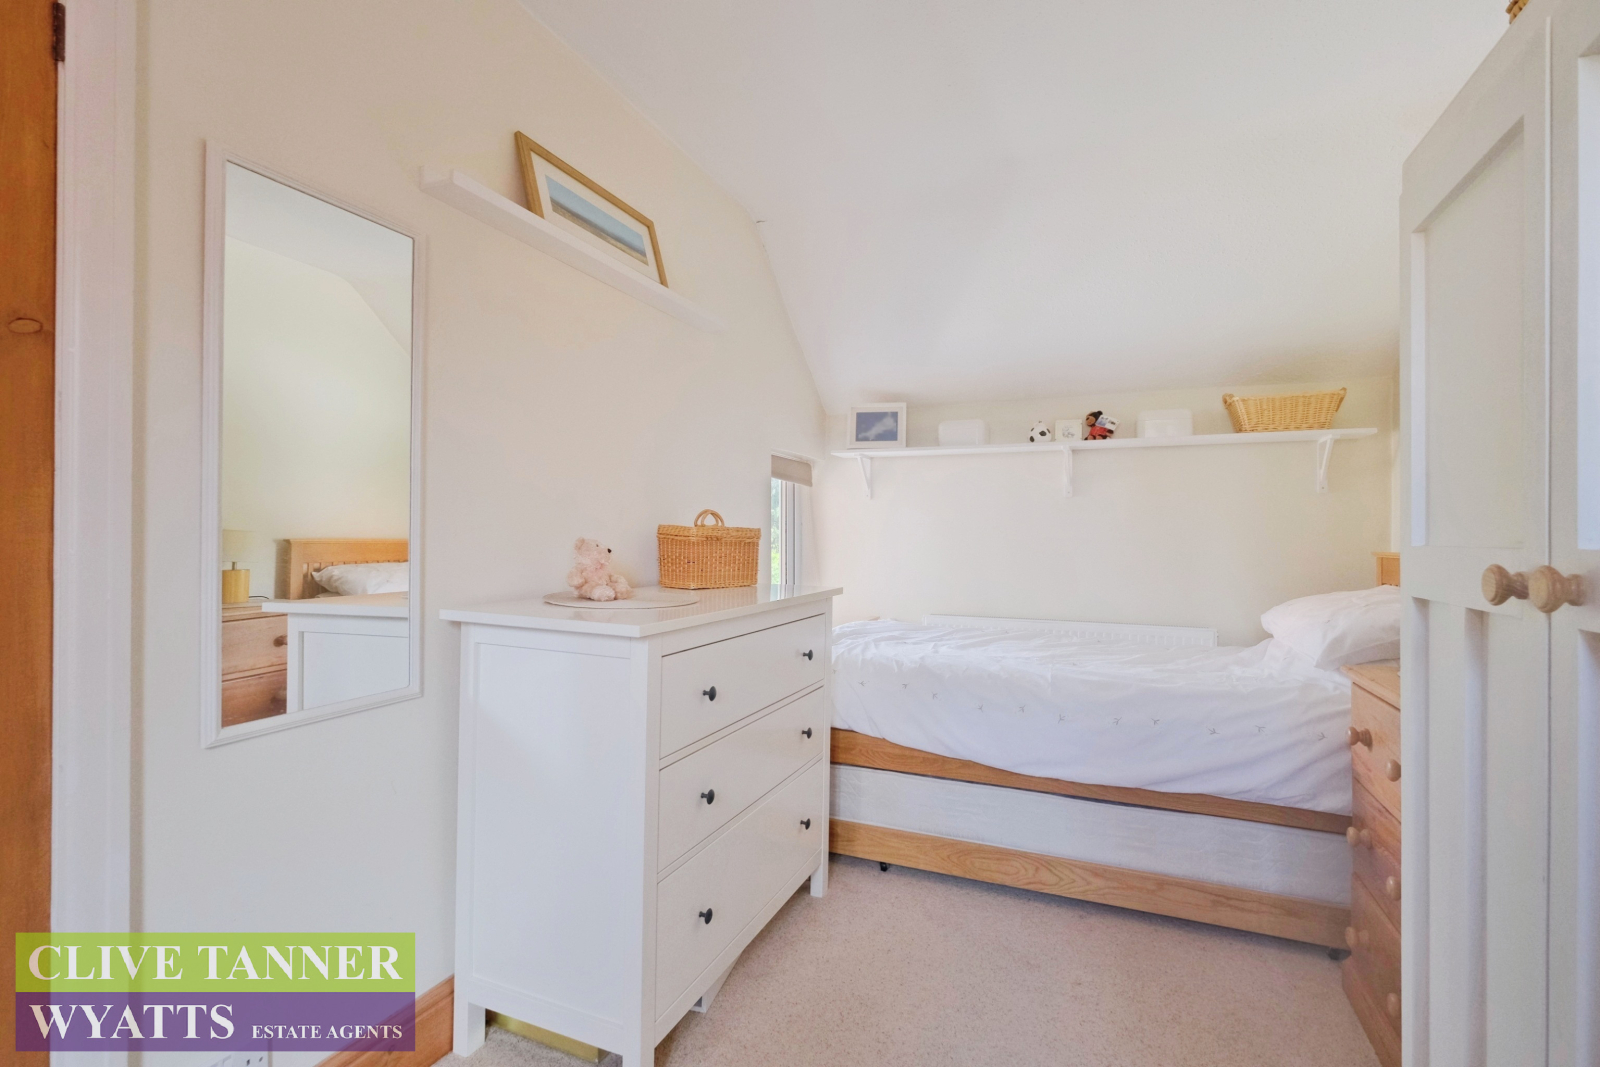
Bedroom Three: 4.42m x 2.32m (14' 6" x 7' 7")
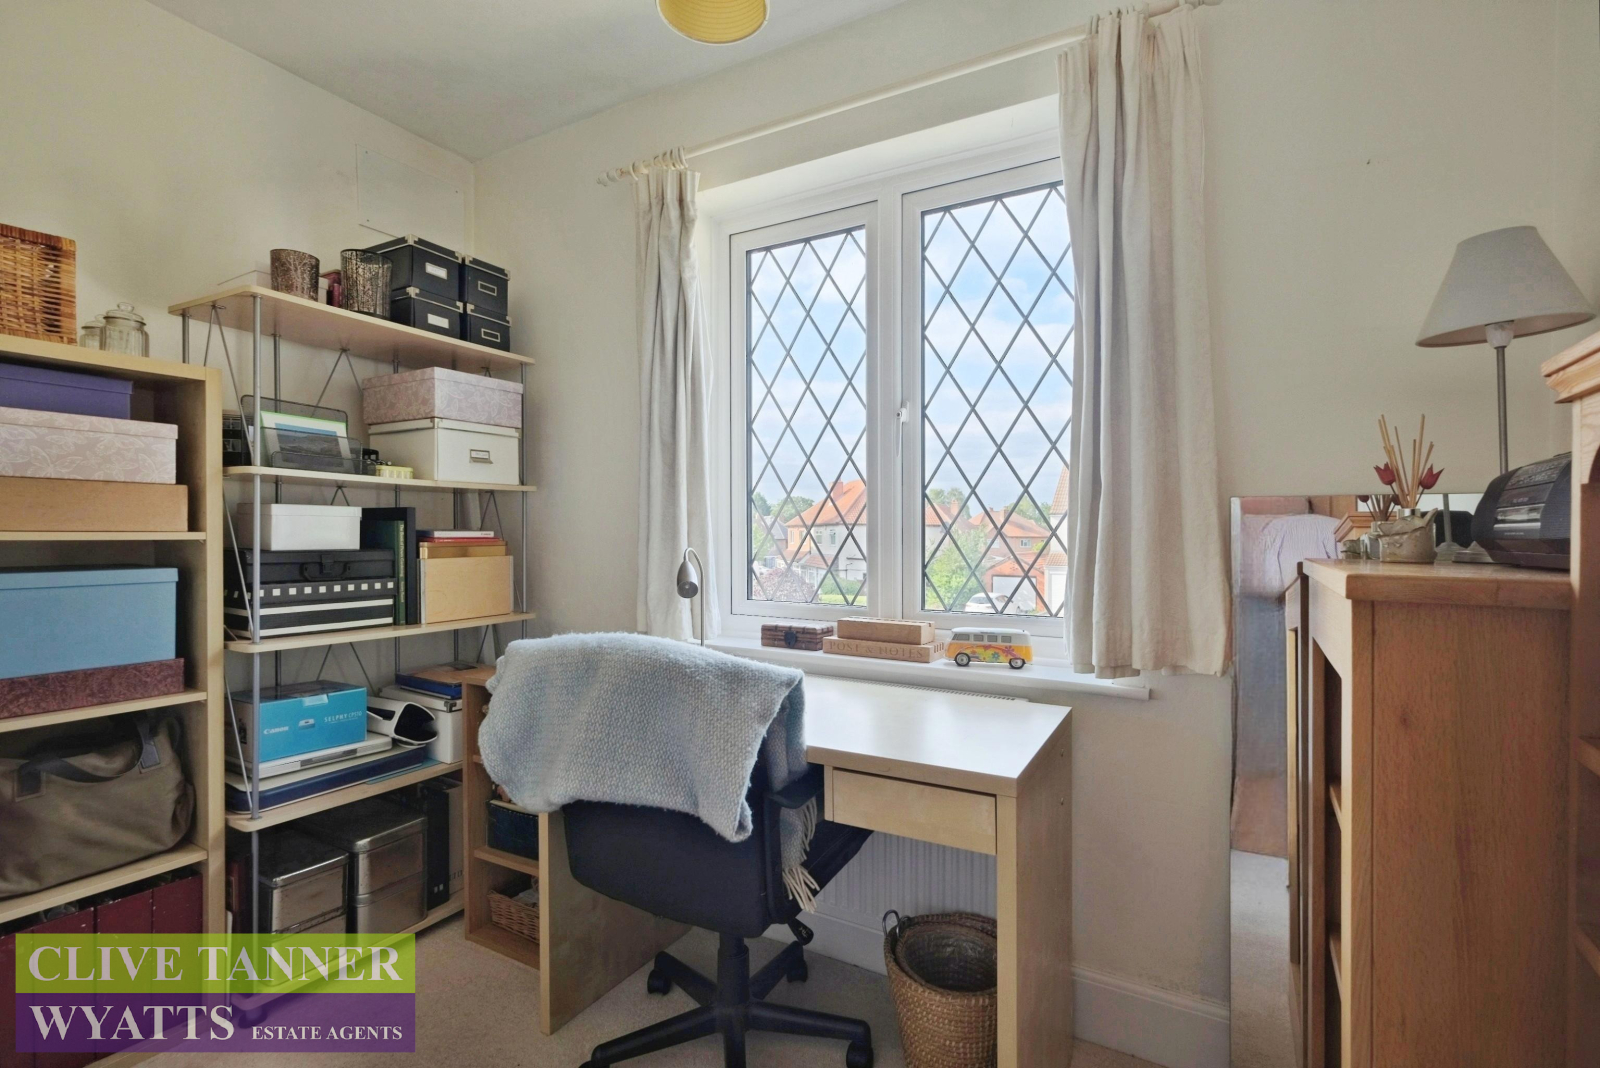
Bedroom Four: 2.83m x 2.20m (9' 3" x 7' 3")
Bathroom: 2.95m Max x 1.89m Max (9' 8" Max x 6' 2" Max)
OUTSIDE
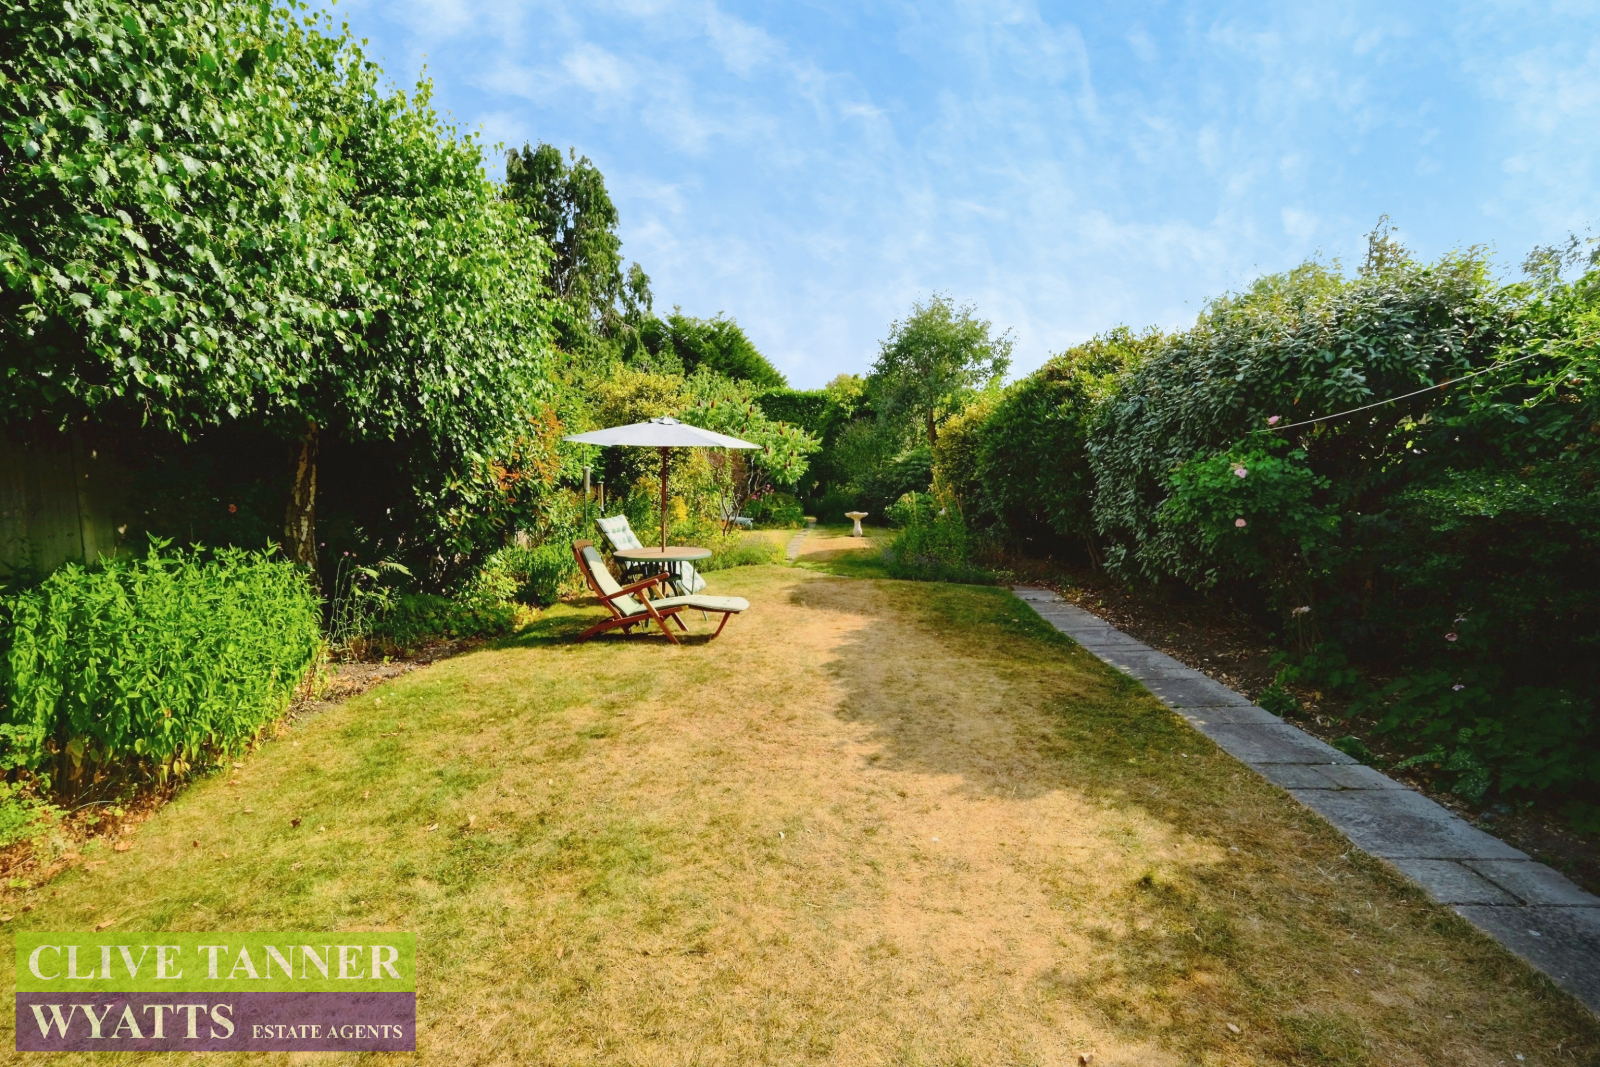
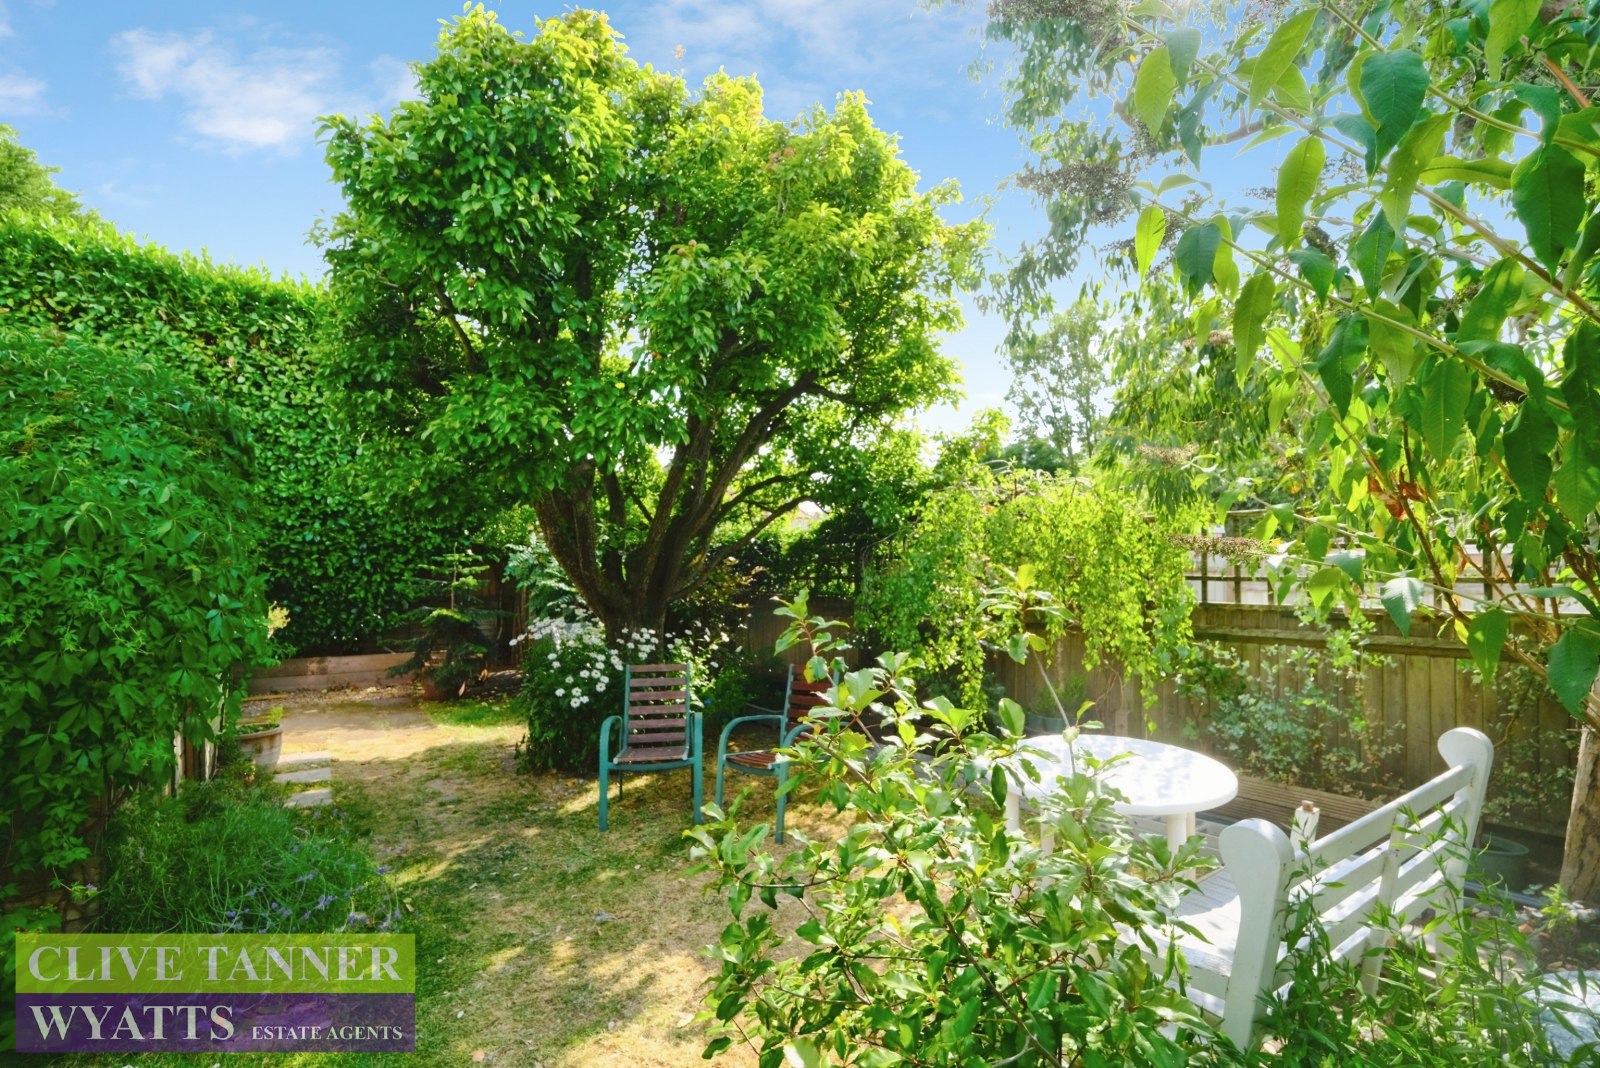
Large Rear Garden
large Front Garden With Substantial Off Road Parking
FEATURES:
Four Good Size Bedrooms
Large Rear Garden
Two Separate Reception Rooms
Downstairs Shower Room and Upstairs Bathroom
Garage and Substantial Off Road Parking
Off-road Parking
Garden
Gas Central Heating Combi Boiler
Double Bedrooms
Large Gardens
CLICK HERE FOR FULL
DETAILS
(Opens in a separate browser tab)