
ESTATE AGENTS FOR HALL GREEN, BIRMINGHAM, SHIRLEY & SOLIHULL

Knowle. B93 9ED
Council tax band: E.
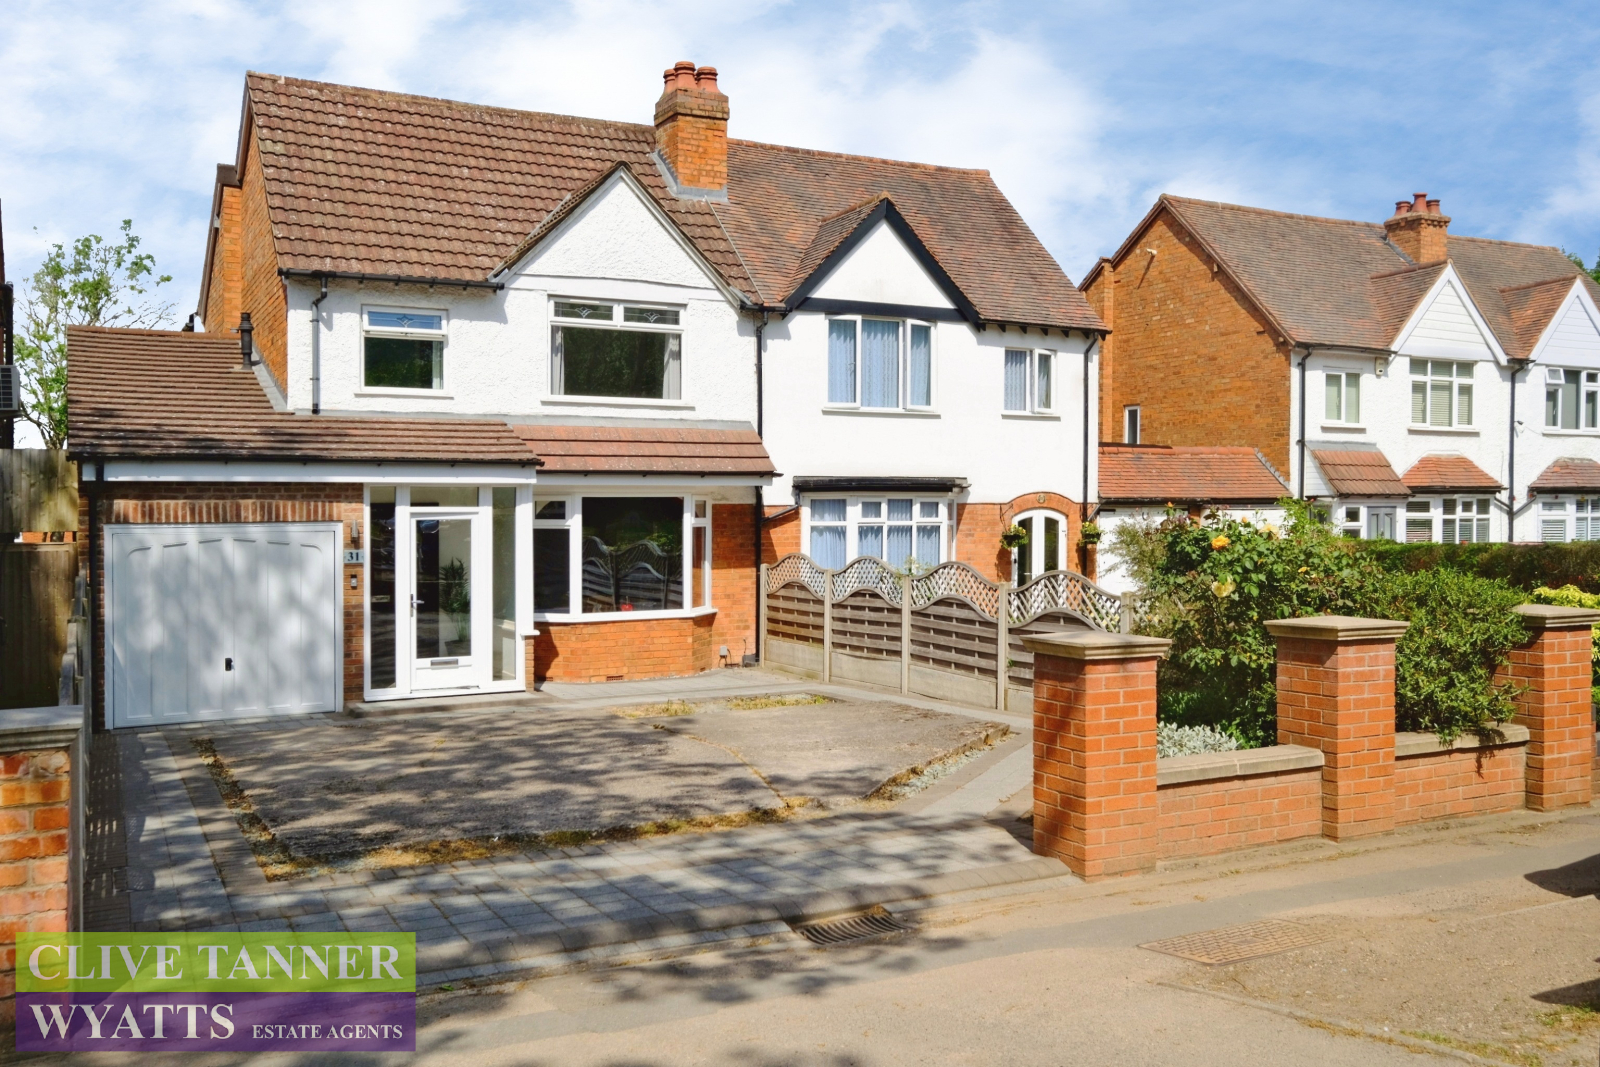
A great size EXTENDED THREE DOUBLE BEDROOM DETACHED centrally heated and double glazed property with upstairs shower room, separate W.C., front and rear gardens, garage and OFF ROAD PARKING TO THE FRONT.
Property additional info
GROUND FLOOR ACCOMMODATION
Entrance Hall
Lounge/Dining Room: 8.61m x 3.46m (28' 3" x 11' 4")
Kitchen: 3.34m x 2.85m (10' 11" x 9' 4")
Integral Garage: 5.09m x 2.52m Max (16' 8" x 8' 3" Max)
FIRST FLOOR ACCOMMODATION
First Floor Landing
Master Bedroom: 3.72m Max x 3.48m (12' 2" Max x 11' 5")
Bedroom Two: 3.49m Max x 3.04m Max (11' 5" Max x 10' Max)
Bedroom Three: 3.70m x 2.35m (12' 2" x 7' 9")
Shower Room: 1.90m x 1.63m (6' 3" x 5' 4")
Separate W.C.: 1.92m x 0.87m (6' 4" x 2' 10")
OUTSIDE
Rear Garden
Front Driveway Giving Off Road Parking
Shirley. B90 3PB
Council tax band: D.
***FLOOR AREA MEASURED AT APPROX. 1,814 SQ.FT. (168.5 SQ.M.) incuding storage and garage*** A beautifully presented EXTENDED FOUR DOUBLE BEDROOM centrally heated and double glazed property with EN SUITE to main bedroom, UPSTAIRS BATHROOM, DOWNSTAIRS W.C./UTILITY ROOM, LARGE KITCHEN (5.20m Max x 4.10m Max (17' 1" Max x 13' 5" Max)), TWO SEPARATE RECEPTION ROOMS, integral GARAGE, rear garden and OFF ROAD PARKING to the front.
Property additional info
GROUND FLOOR ACCOMMODATION
Entrance Porch: 1.76m x 1.61m (5' 9" x 5' 3")
Hallway
Front Reception Room: 4.03m Into Bay x 3.78m Max (13' 3" Into Bay x 12' 5" Max)
Rear Reception Room: 6.27m x 3.46m Max (20' 7" x 11' 4" Max)
Breakfast Kitchen: 5.20m Max x 4.10m Max (17' 1" Max x 13' 5" Max)
Utility Room/W.C.: 1.87m Max x 1.87m Max (6' 2" Max x 6' 2" Max)
Storage Cupboard: 2.18m x 0.80m (7' 2" x 2' 7")
Integral Garage: 5.05m x 2.27m Max (16' 7" x 7' 5" Max)
FIRST FLOOR ACCOMMODATION
First Floor Landing
Master Bedroom: 6.28m Max x 3.34m Max (20' 7" Max x 10' 11" Max)
En Suite: 2.33m Max x 2.30m Max (7' 8" Max x 7' 7" Max)
Bedroom Three: 3.49m x 2.94m Max (11' 5" x 9' 8" Max)
Bedroom Four: 2.70m x 2.32m (8' 10" x 7' 7")
Bathroom: 2.51m x 2.35m (8' 3" x 7' 9")
SECOND FLOOR ACCOMMODATION
Second Floor Landing
Bedroom Two: 3.55m x 3.22m (11' 8" x 10' 7")
Store: 2.07m x 0.70m (6' 9" x 2' 4")
Under Eaves Storage
OUTSIDE
Rear Garden
Off Road Parking To Front

Hall Green. B28 9ER
Council tax band: C.
***EASILY CONVERTED TO FOUR BEDROOM PROPERTY WITH ADDITION OF ONE INTERANL WALL*** A beautifully presented EXTENDED THREE DOUBLE BEDROOM (ONE WITH EN-SUITE) double glazed and centrally heated semi detached property withn TWO SEPARATE RECEPTION ROOMS, porch, hallway, EXTENDED KITCHEN, utility room, REFITTED UPSTAIRS BATHROOM, WIDE SIDE GARAGE (giving scope for further extension), rear garden and SUBSTANTIAL OFF ROAD PARKING TO THE FRONT.
Property additional info
GROUND FLOOR ACCOMMODATION
Entrance Porch: 3.26m x 0.39m (10' 8" x 1' 3")
Hallway
Front Reception Room: 3.74m Into Bay x 3.69m (12' 3" Into Bay x 12' 1")
Rear Reception Room: 5.29m x 3.67m Max (17' 4" x 12' Max )
Kitchen: 3.70m x 2.31m (12' 2" x 7' 7")
Utility Room: 1.93m x 1.79m (6' 4" x 5' 10")
FIRST FLOOR ACCOMMODATION
First Floor Landing
Bedroom Two: 3.90m Into Bay x 3.35m (12' 10" Into Bay x 11' )
Bedroom Three: 3.35m Max x 3.22m (11' Max x 10' 7")
Bathroom: 2.39m x 2.28m (7' 10" x 7' 6")
SECOND FLOOR ACCOMMODATION
Master Bedroom: 4.86m Max x 3.78m Max (15' 11" Max x 12' 5" Max)
En-Suite: 1.67m Max x 1.67m Max (5' 6" Max x 5' 6" Max)
OUTSIDE
Side Garage: 4.57m x 2.70m (15' x 8' 10")
Rear Garden
Off Road Parking To Front

Shirley. B90 1AL
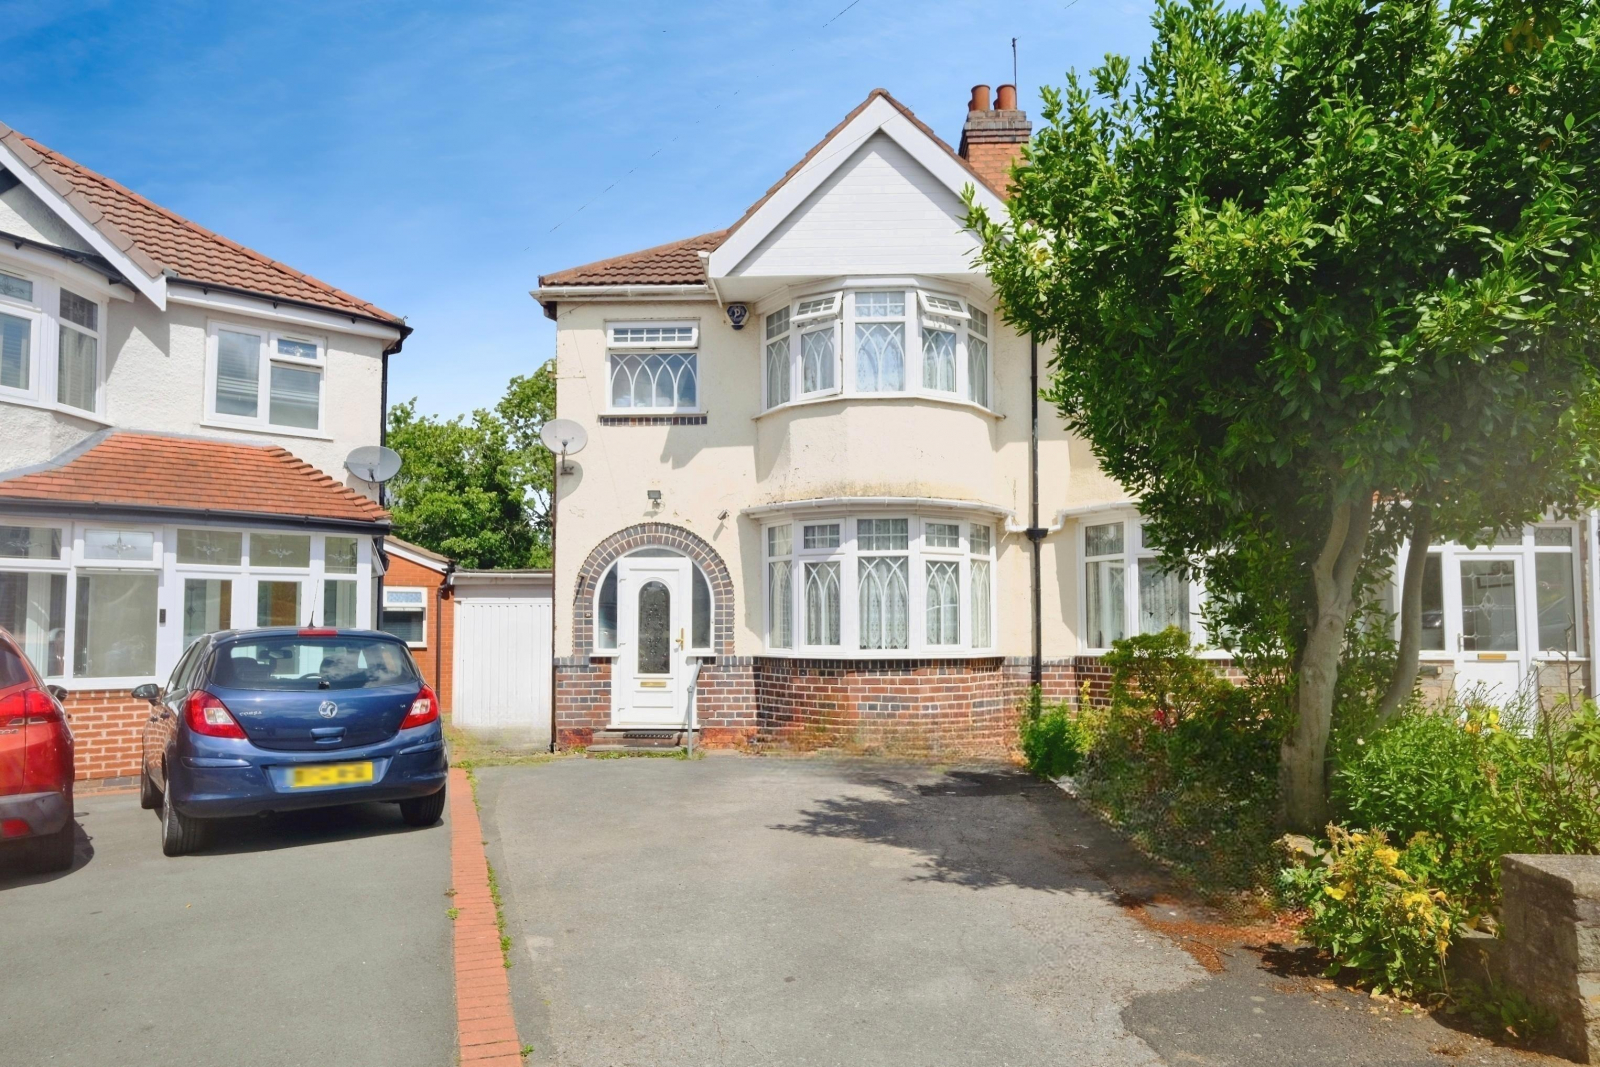
***CORNER PLOT***A GREATLY EXTENDED Three bedroom centrally heated and double glazed semi-detached property on a VERY WIDE PLOT, GIVING SCOPE FOR FURTHER EXTENSION (subject to permissions) with REFITTED upstairs bathroom, downstairs shower room, two separate reception rooms, REFITTED KITCHEN DINER, utility room, conservatory, garage, wide good size rear garden and OFF ROAD PARKING to the front.
Property additional info
GROUND FLOOR ACCOMMODATION
Entrance Porch
Hallway
Main Reception Room: 4.63m x 3.66m Max (15' 2" x 12' Max)
Second Reception Room: 5.15m x 2.50m (16' 11" x 8' 2")
Dining Kitchen: 4.62m x 3.21m (15' 2" x 10' 6")
Utility Room: 2.40m Max x 1.15m (7' 10" Max x 3' 9")
Downstairs Shower Room
Conservatory: 3.25m x 2.70m (10' 8" x 8' 10")
Garage: 5.65m x 2.87m (18' 6" x 9' 5")
FIRST FLOOR ACCOMMODATION
First Floor Landing
Master Bedroom: 4.66m Max x 2.59m Max (15' 3" Max x 8' 6" Max)
Bedroom Two: 3.25m Max x 2.57m Max (10' 8" Max x 8' 5" Max)
Bedroom Three: 2.95m Max x 1.97m (9' 8" Max x 6' 6")
Bathroom: 2.26m x 1.93m (7' 5" x 6' 4")
OUTSIDE
Wide Rear Garden
Front Garden
Off Road Parking To Front
Hall Green. B28 8AP
Council tax band: C.
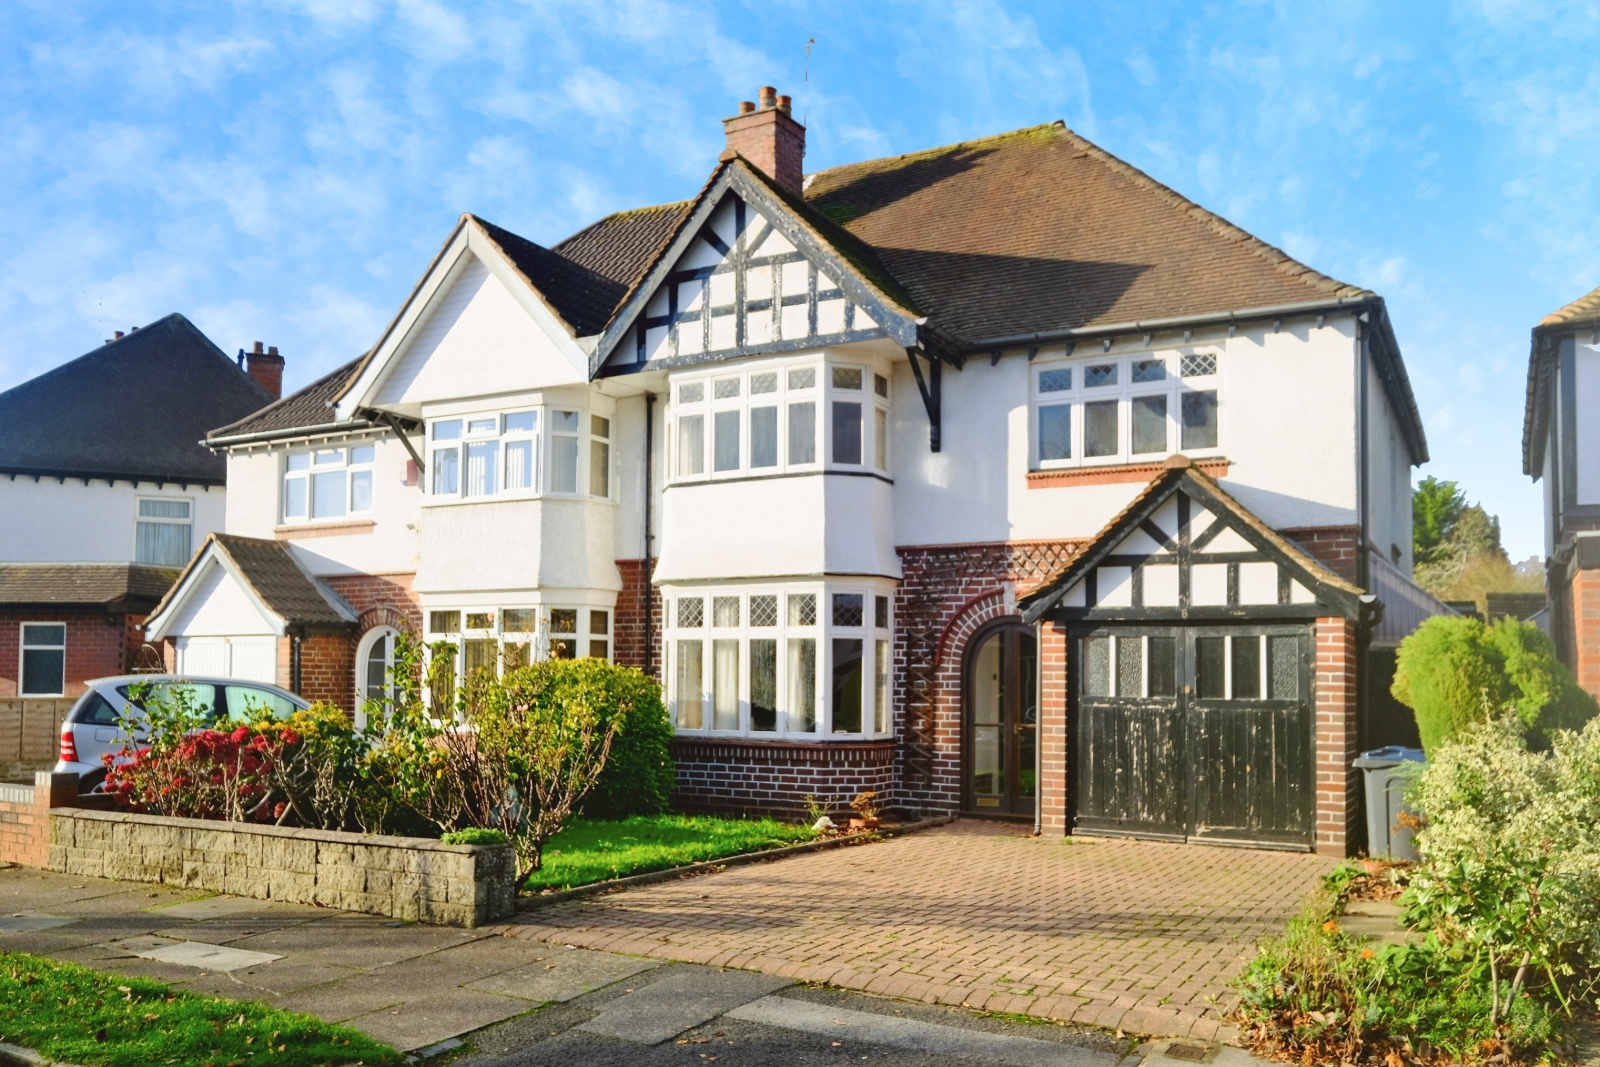
***HUGE REAR GARDEN GIVING PLOT SIZE OF 0.19 ACRES*** An EXTENDED THREE DOUBLE BEDROOM (smallest being 2.96m x 2.83m (9' 9" x 9' 3")) centrally heated and double glazed (where shown) semi-detached property with upstairs bathroom, downstairs wet room, TWO SEPARATE RECEPTION ROOMS, DINING ROOM, kitchen, SIDE GARAGE/UTILITY, huge widening rear garden, and OFF ROAD PARKING TO THE FRONT.
Property additional info
GROUND FLOOR ACCOMMODATION
Entrance Porch: 1.94m x 0.63m (6' 4" x 2' 1")
Hallway
Front Reception Room: 4.80m Into Bay x 3.42m Max (15' 9" Into Bay x 11' 3" Max)
Rear Reception Room: 4.14m x 3.42m Max (13' 7" x 11' 3" Max)
Dining Room: 4.97m x 1.86m (16' 4" x 6' 1")
Kitchen: 3.77m x 2.93m (12' 4" x 9' 7")
Wet Room: 1.90m Max x 1.80m Max (6' 3" Max x 5' 11" Max)
Garage
FIRST FLOOR ACCOMMODATION
First Floor Landing
Master Bedroom: 4.97m Into Bay x 3.44m Max (16' 4" Into Bay x 11' 3" Max)
Bedroom Two: 4.17m x 3.44m Max (13' 8" x 11' 3" Max)
Bedroom Three: 2.96m x 2.83m (9' 9" x 9' 3")
Bathroom: 1.92m x 1.90m (6' 4" x 6' 3")
Separate W.C.: 1.06m x 0.75m (3' 6" x 2' 6")
OUTSIDE
Rear Garden
Off Road Parking To Front
Hall Green. B28 0LL
Council tax band: D.
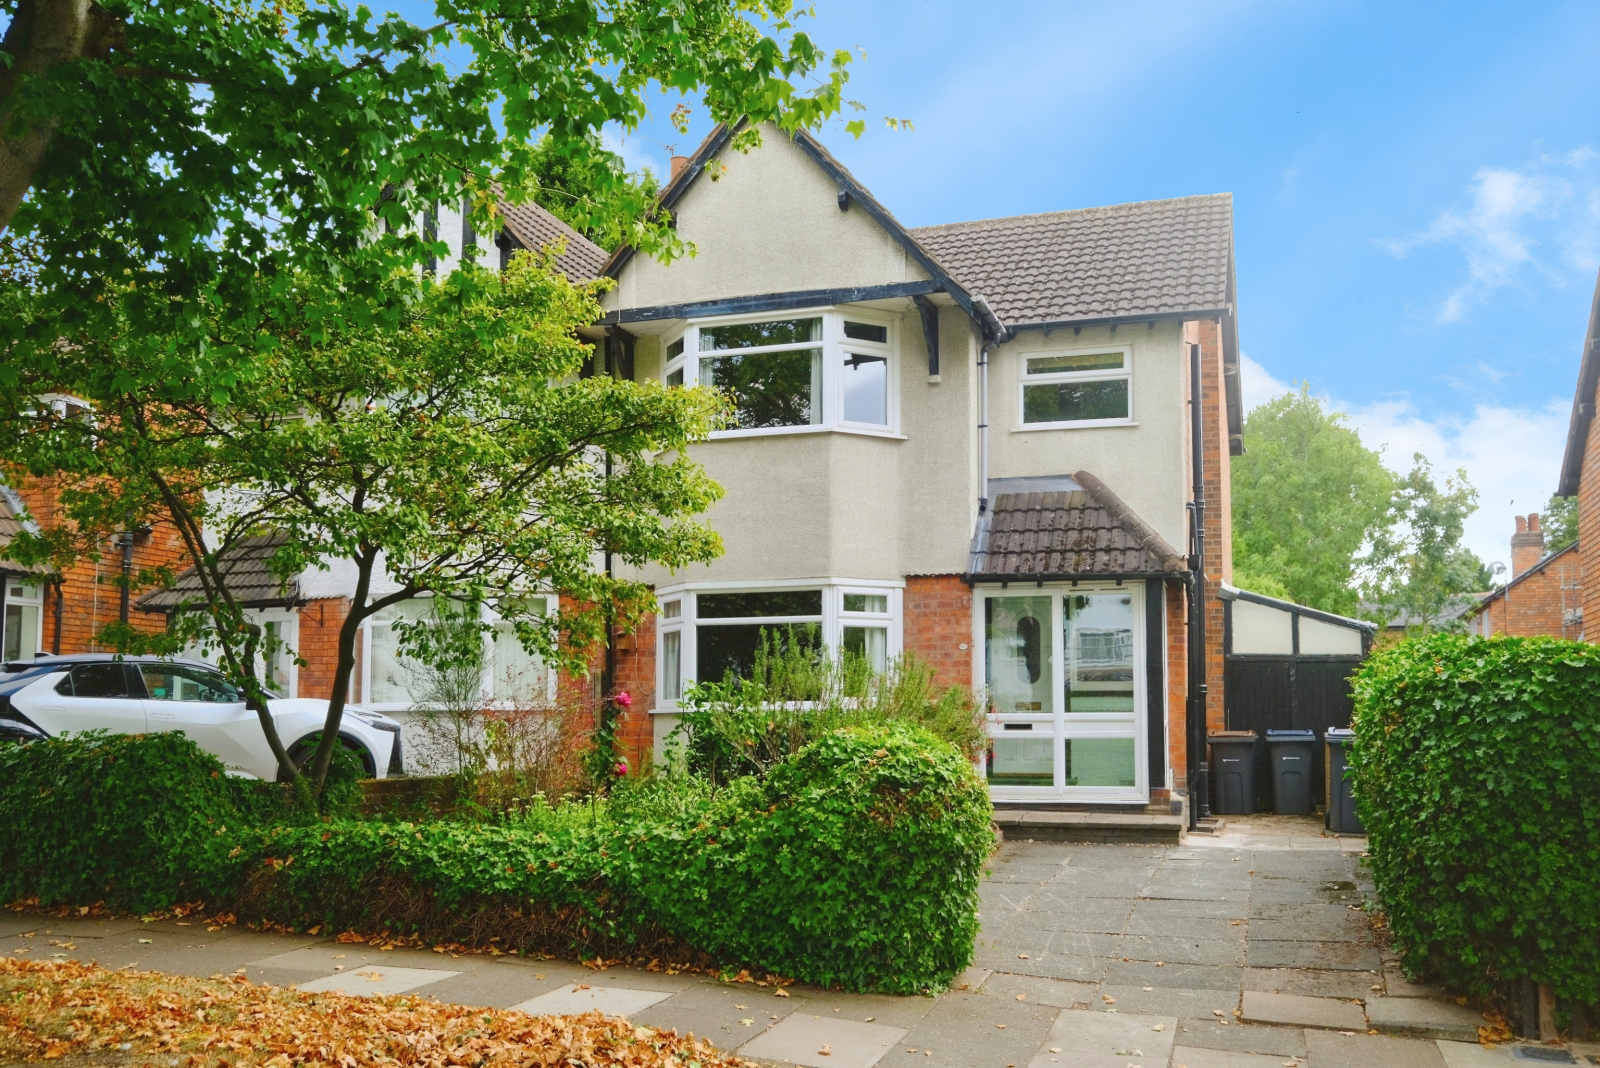
A GREAT SIZE (measured at approx 1577 sq.ft. (146.5 sq.m.) including garage) FOUR BEDROOM semi-detached property, in need of updating, with upstairs bathroom, downstairs W.C., TWO SEPARATE RECEPTION ROOMS, DINING KITCHEN, utility room, INTEGRAL GARAGE, rear garden and OFF ROAD PARKING to the front.
Property additional info
GROUND FLOOR ACCOMMODATION
Entrance Porch: 1.40m x 0.96m (4' 7" x 3' 2")
Hallway: 3.71m x 1.62m (12' 2" x 5' 4")
Front Reception Room: 4.94m Into Bay x 3.74m Max (16' 2" x 12' 3")
Rear Reception Room: 4.85m x 3.41m (15' 11" x 11' 2")
Dining Kitchen: 4.35m x 3.17m (14' 3" x 10' 5")
Utility Room: 2.88m x 2.72m (9' 5" x 8' 11")
Downstairs W.C.: 1.53m x 0.83m (5' x 2' 9")
Covered Side Passageway: 8.43m x 0.84m (27' 8" x 2' 9")
Garage
FIRST FLOOR ACCOMMODATION
First Floor Landing
Master Bedroom: 5.10m Into Bay x 3.70m Max (16' 9" Into Bay x 12' 2" Max)
Bedroom Two: 4.05m x 3.60m (13' 3" x 11' 10")
Bedroom Three: 4.14m Max x 3.40m Max (13' 7" Max x 11' 2" Max)
Bedroom Four: 2.65m x 1.95m (8' 8" x 6' 5")
Bathroom: 3.08m Max x 2.29m Max (10' 1" Max x 7' 6" Max)
OUTSIDE
Rear Garden
Front Garden and Off Road Parking

Hall Green. B28 9EQ
Council tax band: C.
A large size EXTENDED FOUR DOUBLE BEDROOM (***Measured at over 1500 sq. ft. (over 140 sq. m.***)) centrally heated semi detached property in need of work, with UPSTAIRS BATHROOM, DOWNSTAIRS W.C., porch, hallway, TWO SEPARATE RECEPTION ROOMS, KITCHEN DINER, utility room, GARAGE, LARGE REAR GARDEN (extending to nearly 100 ft) and OFF ROAD PARKING to the front.
Features
- Double Bedrooms
- Large Gardens
Property additional info
GROUND FLOOR ACCOMMODATION
Entrance Porch: 1.99m x 0.96m (6' 6" x 3' 2")
Hallway
Front Reception Room: 4.67m Into Bay x 3.69m Max (15' 4" Into Bay x 12' 1" Max)
Rear Reception Room: 5.81m x 3.40m Max (19' 1" x 11' 2" Max)
Kitchen Diner: 4.93m Max x 4.10m Max (16' 2" Max x 13' 5" Max)
Pantry: 1.07m x 0.85m (3' 6" x 2' 9")
Lobby: 1.53m x 1.15m (5' x 3' 9")
W.C.: 1.17m x 0.79m (3' 10" x 2' 7")
Utilty Room
Integral Garage: 5.08m x 2.52m Max (16' 8" x 8' 3" Max)
FIRST FLOOR ACCOMMODATION
First Floor Landing
Master Bedroom: 4.82m Into Bay x 3.42m Max (15' 10" Into Bay x 11' 3" Max)
Bedroom Two: 3.87m x 3.43m Max (12' 8" x 11' 3" Max)
Bedroom Three: 4.39m Max x 3.61m Max (14' 5" Max x 11' 10" Max)
Bedroom Four: 3.55m x 2.54m (11' 8" x 8' 4")
Bathroom: 2.54m Max x 2.10m Max (8' 4" Max x 6' 11" Max)
OUTSIDE
Long Rear Garden Extending To Approaching 100 Feet (30 metres)
Front Garden and Driveway

Hall Green. B28 0EY
Council tax band: D.
A great size property, in need of some modernisation, with THREE GOOD SIZE BEDROOMS (SMALLEST BEING 2.65m x 2.12m (8' 8" x 6' 11")) UPSTAIRS BATHROOM and DOWNSTAIRS W.C., TWO SEPARATE RECEPTION ROOMS, kitchen, utility room, SIDE GARAGE, rear garden and OFF ROAD PARKING TO FRONT.
Property additional info
GROUND FLOOR ACCOMMODATION
Storm Porch
Entrance Hallway
Front Reception Room: 4.71m Into Bay x 3.21m Max (15' 5" Into Bay x 10' 6" Max)
Rear Reception Room: 4.50m Into Bay x 3.54m Max (14' 9" Into Bay x 11' 7" Max)
Kitchen: 2.85m x 2.48m (9' 4" x 8' 2")
Utility Room: 4.17m x 1.86m (13' 8" x 6' 1")
Garage: 4.06m x 2.63m (13' 4" x 8' 8")
Downstairs W.C.: 1.57m x 0.91m (5' 2" x 3' )
FIRST FLOOR ACCOMMODATION
First Floor Landing
Master Bedroom: 4.66m Into Bay x 3.56m Max (15' 3" Into Bay x 11' 8" Max)
Bedroom Two: 4.88m Into Bay x 3.21m Max (16' Into Bay x 10' 6" Max)
Bedroom Three: 2.65m x 2.12m (8' 8" x 6' 11")
Bathroom: 2.81m x 2.44m (9' 3" x 8' )
OUTSIDE
Rear Garden
Front Garden
Off Road Parking To Front

Hall Green. B28 0RG
Council tax band: C.
An EXTENDED THREE BEDROOM centrally heated and double glazed semi-detached property with UPSTAIRS BATHROOM and DOWNSTAIRS W.C., TWO SEPARATE RECEPTION ROOMS, conservatory, kitchen, utility room, SIDE GARAGE, rear garden and OFF ROAD PARKING TO THE FRONT.
Property additional info
GROUND FLOOR ACCOMMODATION
Entrance Porch: 1.63m x 0.43m (5' 4" x 1' 5")
Hallway
Front Reception Room: 4.42m Into Bay x 3.18m Max (14' 6" Into Bay x 10' 5" Max)
Rear Reception Room: 4.32m Into Bay x 3.67m Max (14' 2" Into Bay x 12' Max )
Kitchen: 4.29m x 2.02m Max (14' 1" x 6' 8" Max)
Utility Room: 4.74m x 1.27m (15' 7" x 4' 2")
Downstairs W.C.: 1.73m x 0.92m (5' 8" x 3' )
Garage: 4.40m x 2.40m Max (14' 5" x 7' 10" Max)
FIRST FLOOR ACCOMMODATION
First Floor Landing
Master Bedroom: 4.57m Into Bay x 3.22m Max (15' Into Bay x 10' 7" Max)
Bedroom Two: 4.41m Into Bay x 3.22m Max (14' 6" into Bay x 10' 7" Max)
Bedroom Three: 2.19m x 1.81m (7' 2" x 5' 11")
Bathroom: 2.57m Max x 2.48m Max (8' 5" Max x 8' 2" Max)
OUTSIDE
Rear Garden
Front Garden and Off Road Parking
Hall Green. B28 8DD
Council tax band: C.
A nicely presented THREE DOUBLE BEDROOM (smallest being 2.72m Max x 2.50m Max (8' 11" Max x 8' 2" Max)) centrally heated and double glazed (where shown) property with upstairs shower room, TWO SEPARATE RECEPTION ROOMS, kitchen, separate lean to utity room, rear garden and OFF ROAD PARKING to the front.
Property additional info
GROUND FLOOR ACCOMMODATION
Entrance Porch: 1.84m x 0.62m (6' x 2' )
Hallway
Front Reception Room: 4.17m Into Bay x 3.73m Max (13' 8" Into Bay x 12' 3" Max)
Rear Reception Room: 3.71m x 3.43m Max (12' 2" x 11' 3" Max)
Kitchen: 2.71m x 2.48m (8' 11" x 8' 2")
Lean To
FIRST FLOOR ACCOMMODATION
Master Bedroom: 4.33m Into Bay x 3.72m Max (14' 2" Into Bay x 12' 2" Max)
Bedroom Two: 3.69m x 3.43m Max (12' 1" x 11' 3" Max)
Bedroom Three: 2.72m Max x 2.50m Max (8' 11" Max x 8' 2" Max)
Bathroom : 2.07m Max x 1.98m Max (6' 9" Max x 6' 6" Max)
OUTSIDE
Rear Garden
Off Road Parking To Front
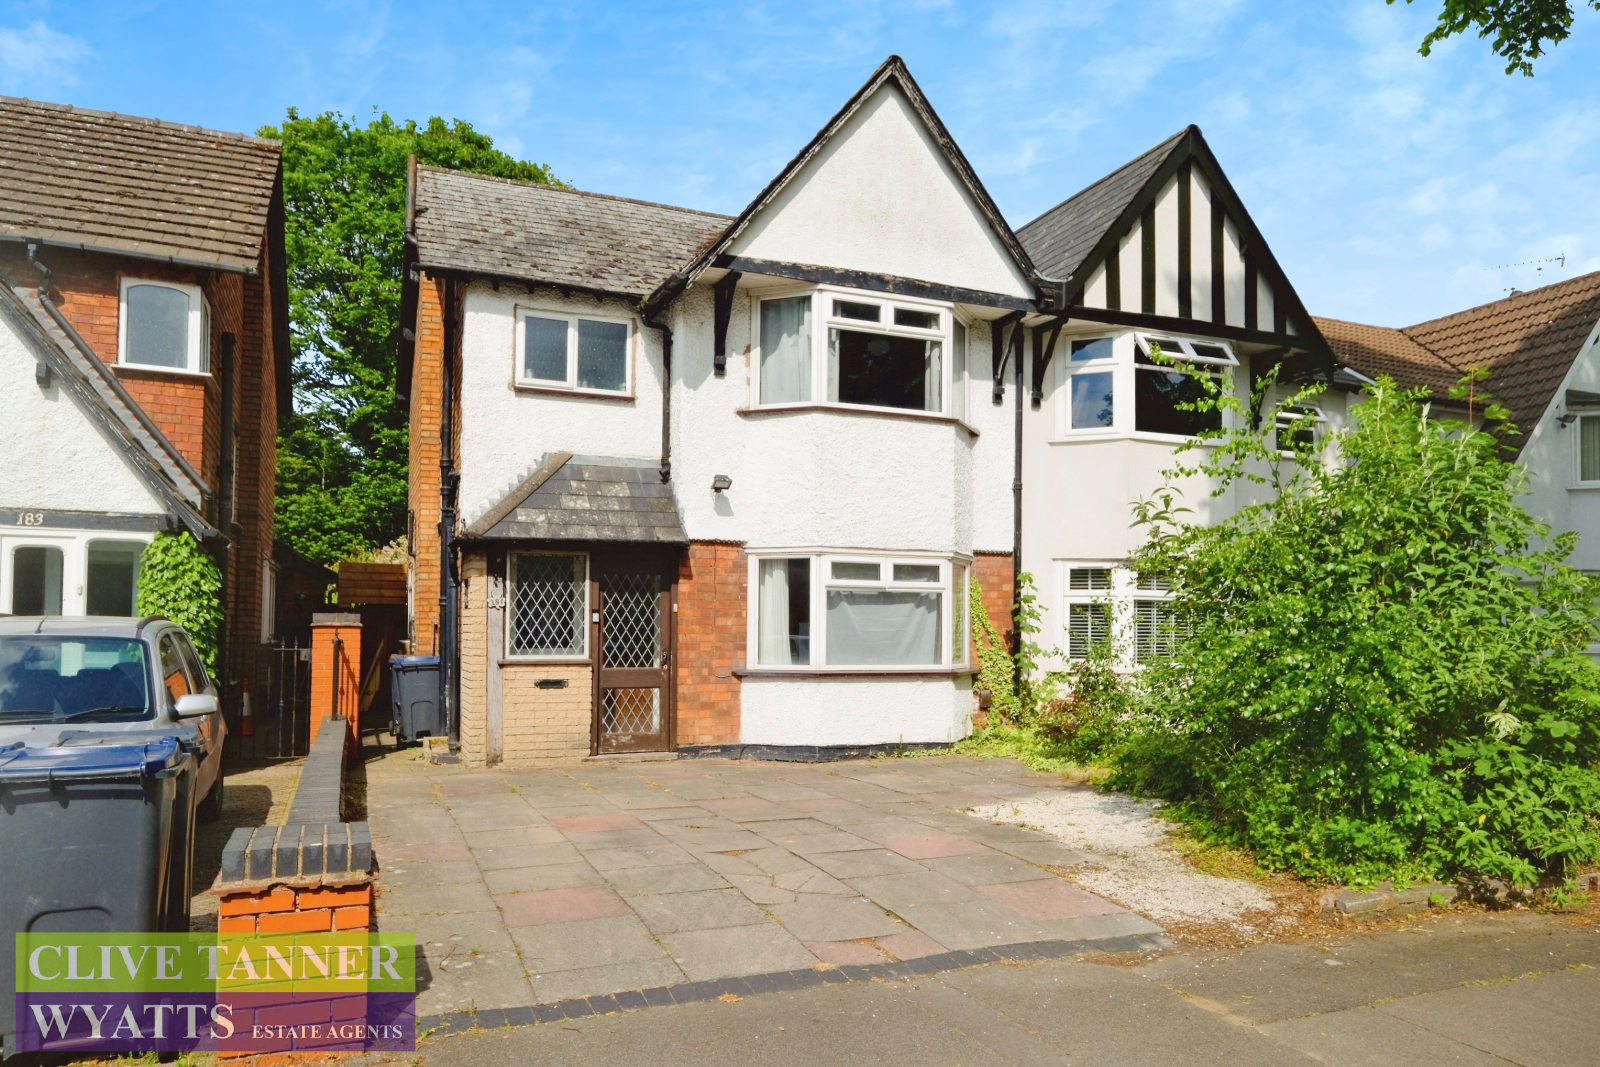
Hall Green. B28 0JE
Council tax band: C.
An EXTENDED THREE DOUBLE BEDROOM (smallest being 2.72m x 2.53m (8' 11" x 8' 4")) centrally heated and mainly double glazed property with upstairs bathroom, DOWNSTAIRS WET ROOM, TWO SEPARATE RECEPTION ROOMS, kitchen, rear garden and OFF ROAD PARKING to the front.
Property additional info
GROUND FLOOR ACCOMMODATION
Hallway
Front Reception Room: 4.17m x 3.73m (13' 8" x 12' 3")
Rear Reception Room: 3.69m x 3.41m Max (12' 1" x 11' 2" Max)
Kitchen: 2.72m x 2.50m (8' 11" x 8' 2")
Lobby
Wet Room
FIRST FLOOR ACCOMMODATION
First Floor Landing
Master Bedroom: 4.32m Into Bay x 3.73m Max (14' 2" Into Bay x 12' 3" Max)
Bedroom Two: 3.70m x 3.43m Max (12' 2" x 11' 3" Max)
Bedroom Three: 2.72m x 2.53m (8' 11" x 8' 4")
Bathroom: 2.09m Max x 1.95m Max (6' 10" Max x 6' 5" Max)
OUTSIDE
Rear Garden
Off Road Parking To Front
Hall Green. B28 8HE
Council tax band: C.
A centrally heated and double glazed (where shown) EXTENDED three bedroom semi-detached property with NEW ROOF, REFITTED BREAKFAST KITCHEN, REFITTED UPSTAIRS BATHROOM (with W.C.), further separate W.C., through lounge/dining room, SIDE STORAGE GARAGE, good size rear garden and OFF ROAD PARKING to the front.
Property additional info
FIRST FLOOR ACCOMMODATION
Entrance Porch: 6' 1'' x 2' 4'' (1.85m x 0.70m)
Hallway
Through Lounge/Dining Room: 25' 6'' Into Bay x 10' 6'' Max (7.77m Into Bay x 3.19m Max)
Breakfast Kitchen: 15' 10'' Max x 9' 11'' Max (4.82m Max x 3.03m Max)
Lobby: 7' 8'' x 2' 10'' (2.33m x 0.87m)
FIRST FLOOR ACCOMMODATION
First Floor Landing
Master Bedroom: 14' 2'' Into Bay x 10' 11'' Max (4.33m Into Bay x 3.33m Max)
Bedroom Two: 11' 6'' Max x 10' 11'' Max (3.51m Max x 3.33m Max)
Bedroom Three: 7' 3'' x 5' 8'' (2.22m x 1.73m)
Family Bathroom: 7' 7'' Max x 6' 3'' Max (2.30m Max x 1.90m Max)
Separate W.C.: 4' 11'' x 2' 10'' (1.50m x 0.86m)
OUTSIDE
Side Storage Garage: 20' 5'' Max x 6' 0'' Max (6.22m Max x 1.82m Max)
Rear Garden
Off Road Parking To Front
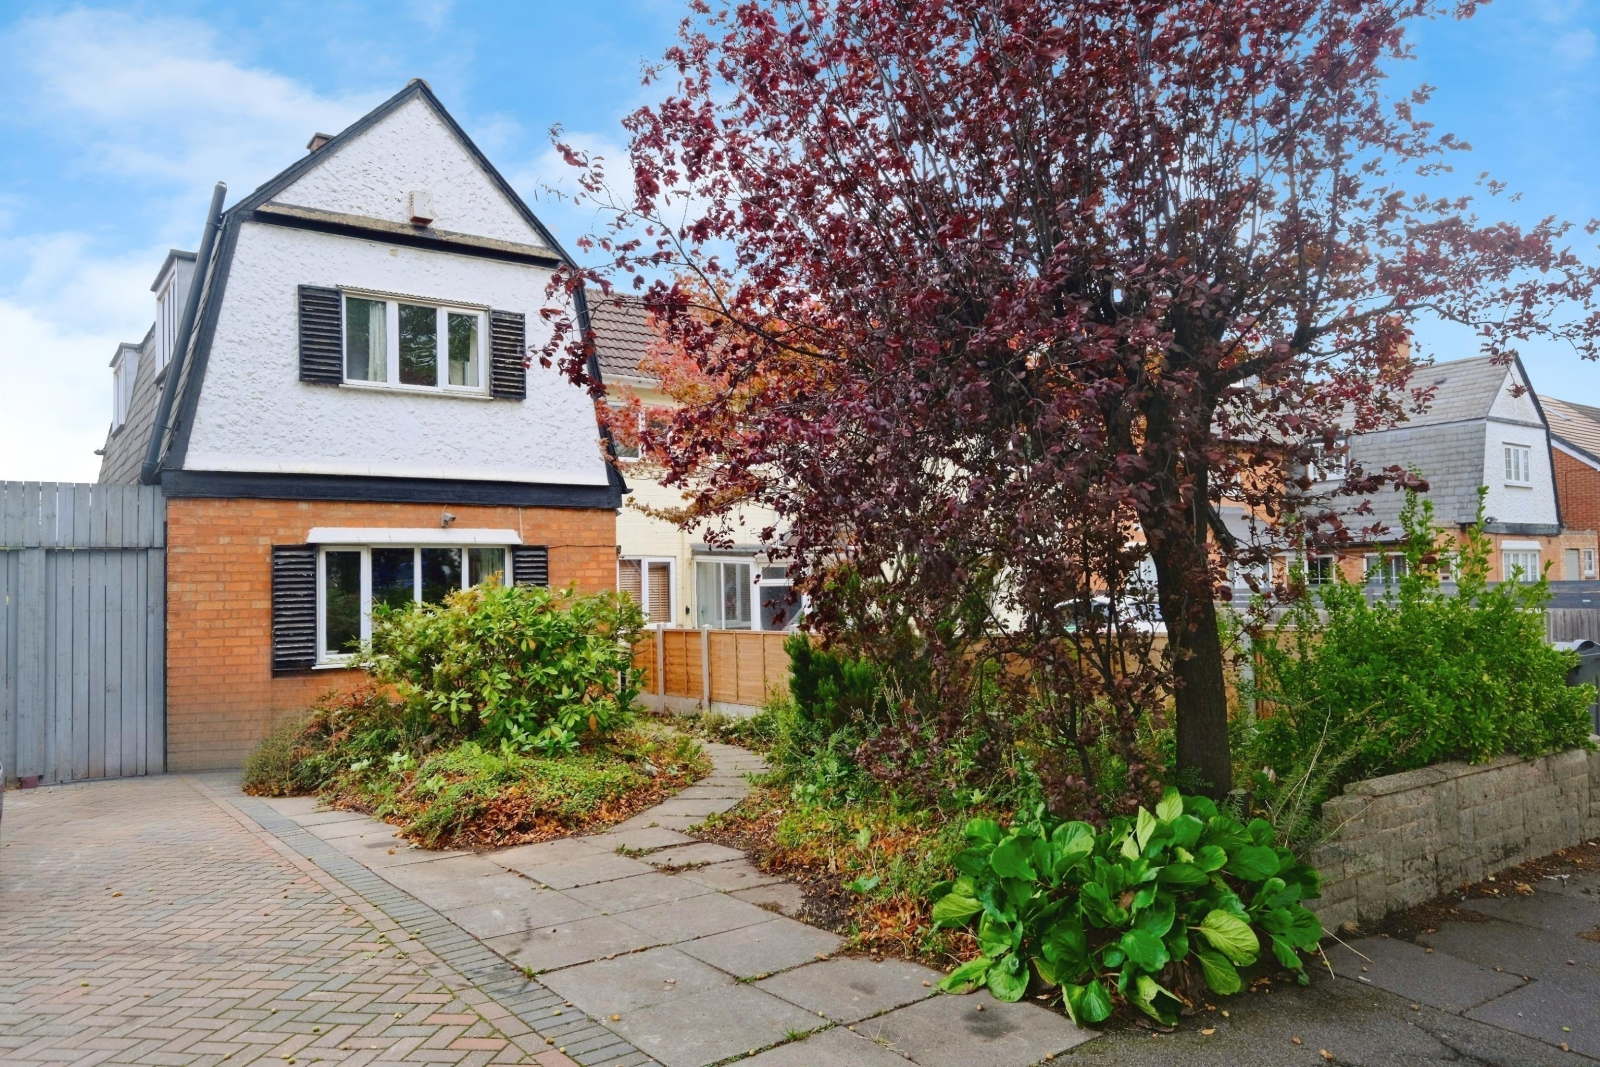
Hall Green. B28 8RL
Council tax band: C.
A three bedroom end terraced property with upstairs bathroom, DOWNSTAIRS W.C., breakfast kitchen, TWO SEPARATE RECEPTION ROOMS, front garden with OFF ROAD PARKING and side passage through to the LONG REAR GARDEN.
Property additional info
GROUND FLOOR ACCOMMODATION
Entrance Porch : 2.06m x 1.26m (6' 9" x 4' 2")
Hallway
Front Reception Room: 4.12m x 2.75m Max (13' 6" x 9' Max )
Rear Reception Room: 4.09m x 3.35m Max (13' 5" x 11' Max)
Kitchen: 5.24m x 1.99m Max (17' 2" x 6' 6" Max)
Downstairs W.C.: 1.83m x 0.84m (6' x 2' 9")
FIRST FLOOR ACCOMMODATION
First Floor Landing
Master Bedroom: 4.11m x 3.35m Max (13' 6" x 11' Max)
Bedroom Two: 4.10m x 2.09m (13' 5" Max x 6' 10" Max)
Bedroom Three: 2.74m Max x 2.35m (9' Max x 7' 9")
Bathroom: 2.22m Max x 1.80m Max (7' 3" Max x 5' 11" Max)
OUTSIDE
Rear Garden
Front Garden With Off Road Parking
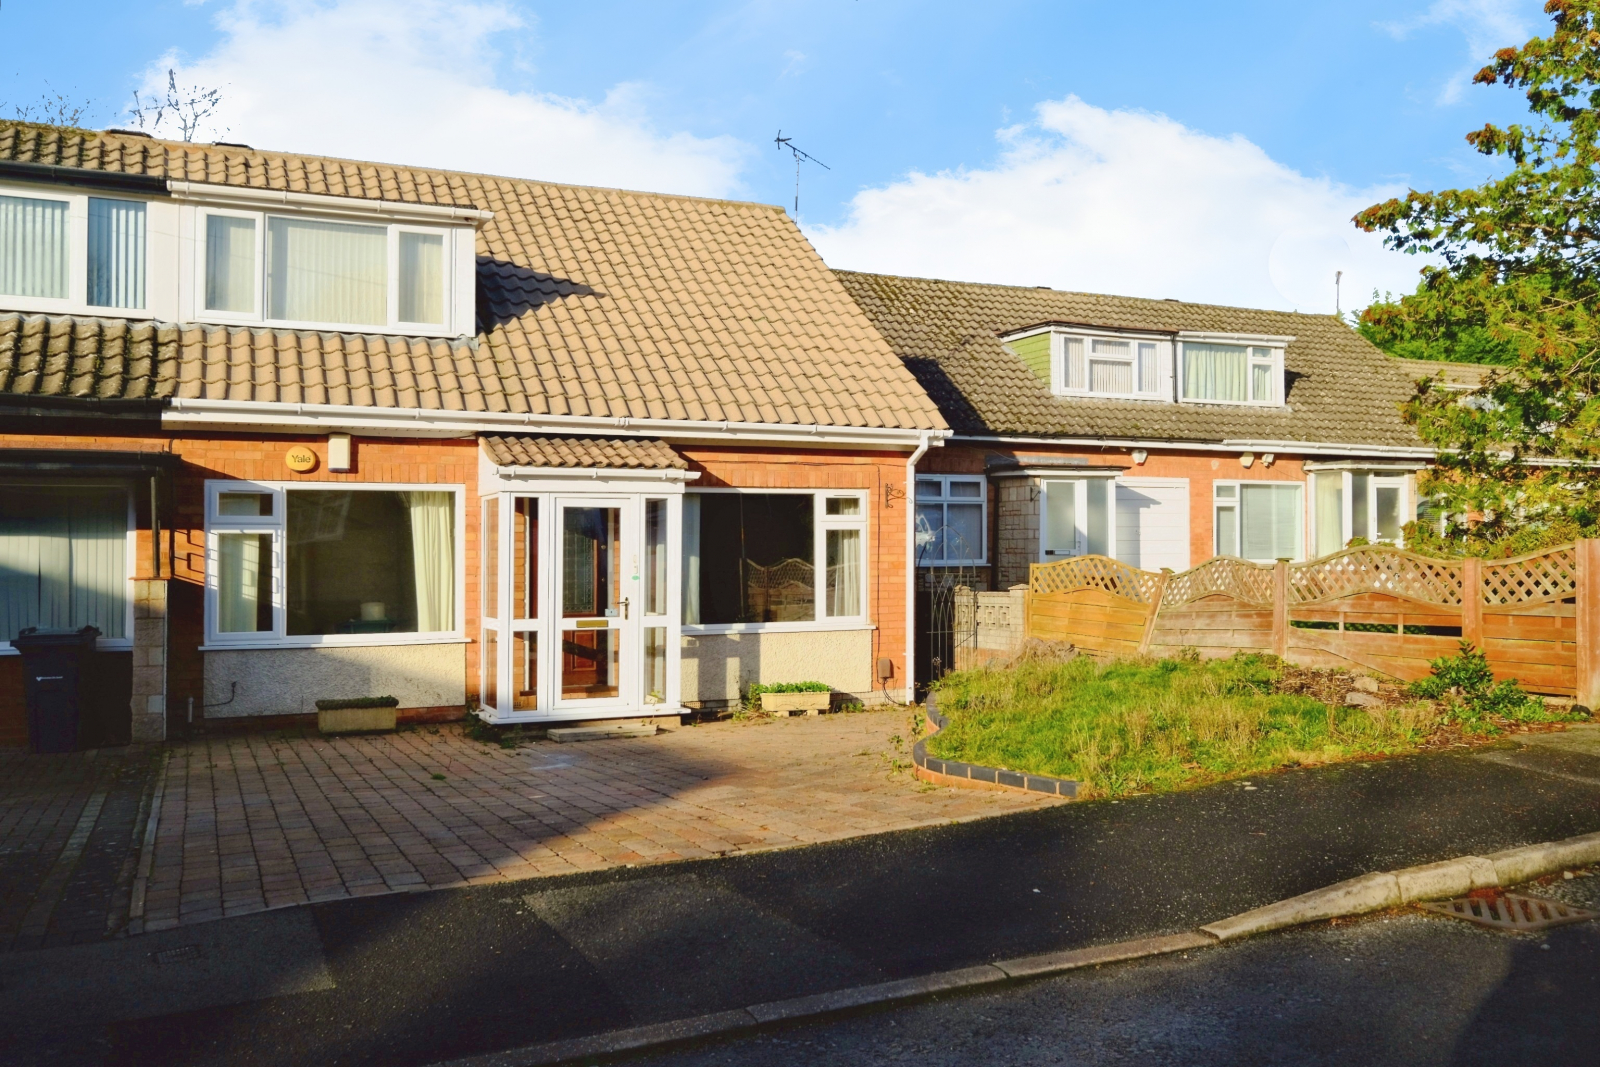
Hall Green. B28 0AE
Council tax band: C.
***NO CHAIN*** A two double bedroom (WITH POTENTIAL TO ADAPT TO THREE) centrally heated and double glazed semi-detached property with upstairs shower room, GARAGE CONVERSION TO SECOND RECEPTION ROOM, large main reception room, BREAKFAST KITCHEN, rear garden and off road parking to front.
Property additional info
GROUND FLOOR ACCOMMODATION
Entrance Porch: 1.59m x 0.87m (5' 3" x 2' 10")
Hallway
Main Reception Room: 7.92m Max x 3.56m Max (26' Max x 11' 8" Max)
Second Reception Room: 3.95m x 2.34m (13' x 7' 8")
Breakfast Kitchen: 3.82m Max x 2.44m Max (12' 6" Max x 8' Max )
FIRST FLOOR ACCOMMODATION
First Floor Landing
Master Bedroom: 5.85m Max x 3.59m Max (19' 2" Max x 11' 9" Max)
Bedroom Two: 3.95m x 2.34m (13' x 7' 8")
Shower Room: 2.41m Max x 1.82m Max (7' 11" Max x 6' Max)
OUTSIDE
Rear Garden
Off Road Parking To Front

Tyseley. B11 3FJ
A lovely presented modern THREE DOUBLE BEDROOM (ONE WITH EN-SUITE) centrally heated and double glazed terraced property with UPSTAIRS BATHROOM, DOWNSTAIRS W.C., kitchen, large main reception room, rear garden and off road parking to the front.
Property additional info
Ground Floor Accommodation
Entrance Hallway
Main Reception Room: 4.64m x 3.92m (15' 3" x 12' 10")
Kitchen: 2.99m x 2.47m (9' 10" x 8' 1")
Downstairs W.C.: 2.25m x 1.03m (7' 5" x 3' 5")
Understairs Cupboard
FIRST FL0OR ACCOMMODATION
Master Bedroom: 4.64m Max x 3.13m Max (15' 3" Max x 10' 3" Max)
En-Suite: 2.11m Max x 1.58m Max (6' 11" Max x 5' 2" Max)
Bedroom Three: 2.82m x 2.54m (9' 3" x 8' 4")
Bathroom: 2.10m Max x 2.01m Max (6' 11" Max x 6' 7" Max)
SECOND FLOOR ACCOMMODATION
Bedroom Two: 5.58m x 3.47m (18' 4" x 11' 5")

Hall Green. B28 8HE
Council tax band: C.
A three bedroom semi-detached property, in need of modernisation, with UPSTAIRS BATHROOM, separate W.C., TWO SEPARATE RECEPTION ROOMS, kitchen, SIDE STORAGE GARAGE, good size rear garden and OFF ROAD PARKING to the front.
Property additional info
GROUND FLOOR ACCOMMODATION
Entrance Porch: 2.01m x 0.85m (6' 7" x 2' 9")
Hallway
Front Reception Room: 3.99m Into Bay x 3.19m Max (13' 1" Into Bay x 10' 6" Max)
Rear Reception Room: 4.14m Max x 3.65m Max (13' 7" Max x 12' Max )
Kitchen: 2.50m x 2.13m Max (8' 2" x 7' Max )
Lobby: 2.37m x 0.84m (7' 9" x 2' 9")
Storage Garage: 6.04m x 1.63m (19' 10" x 5' 4")
FIRST FLOOR ACCOMMODATION
First Floor Landing
Master Bedroom: 4.15m Into Bay x 3.30m Max (13' 7" Into Bay x 10' 10" Max)
Bedroom Two: 3.66m Max x 3.30m Max (12' Max x 10' 10" Max)
Bedroom Three: 2.40m x 1.71m (7' 10" x 5' 7")
Bathroom: 2.76m Max x 2.01m Max (9' 1" Max x 6' 7" Max)
W.C.: 1.49m x 0.86m (4' 11" x 2' 10")
OUTSIDE
Rear Garden
Front Garden
Off Road Parking To The Front
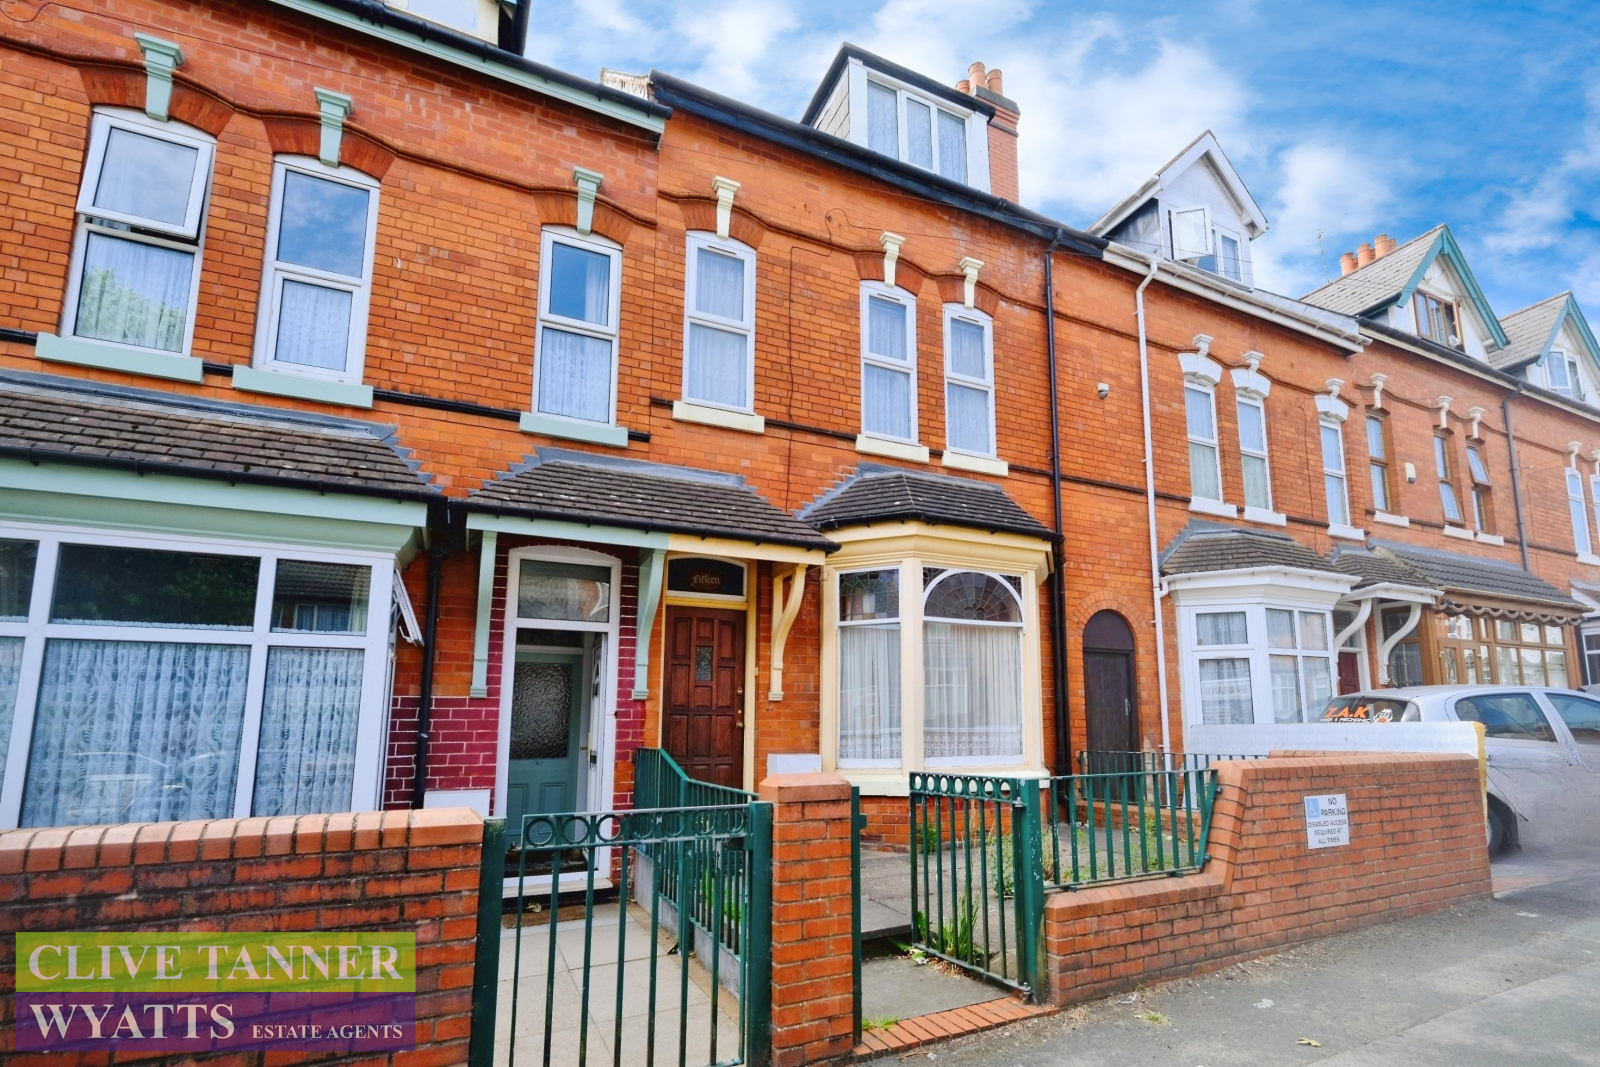
Birmingham. B11 4NR
A large partially double glazed (where shown) terraced property in need of work, with FOUR DOUBLE BEDROOMS, THREE SEPARATE RECEPTION ROOMS, kitchen, upstairs bathroom, separate W.C. and south facing rear garden.
Property additional info
GROUND FLOOR ACCOMMODATION
Entrance Porch: 1.22m x 1.04m (4' x 3' 5")
Hallway
Front Reception Room: 4.46m Into Bay x 3.52m Max (14' 8" Into Bay x 11' 7" Max)
Rear Reception Room: 4.58m x 3.08m Max (15' x 10' 1" Max)
Reception Room Three: 2.87m x 2.83m (9' 5" x 9' 3")
Kitchen: 2.96m x 1.83m (9' 9" x 6' )
Lean To Workshop
FIRST FLOOR ACCOMMODATION
First Floor Landing
Master Bedroom: 5.28m Max x 3.75m (17' 4" Max x 12' 4")
Bedroom Two: 4.16m x 3.65m Max (13' 8" x 12' Max )
Bedroom Four: 3.17m x 2.90m Max (10' 5" x 9' 6" Max)
Bathroom: 2.22m Max x 1.96m Max (7' 3" Max x 6' 5" Max)
W.C.: 1.19m x 0.95m (3' 11" x 3' 1")
SECOND FLOOR ACCOMMODATION
Bedroom Three: 4.23m Max x 3.75m Max (13' 11" Max x 12' 4" Max)
OUTSIDE
Rear Garden
Front Garden

Tyseley. B11 3DT
Council tax band: C.
A nicely presented THREE BEDROOM centrally heated and double glazed semi-detached property, with upstairs REFITTED BATHROOM, main reception room, REFITTED KITCHEN DINER, large rear garage, rear garden and OFF ROAD PARKING to the front.
Property additional info
GROUND FLOOR ACCOMMODATION
Entrance Porch: 2.39m x 0.54m (7' 10" x 1' 9")
Hallway
Main Reception Room: 4.15m Into Bay x 2.99m (13' 7" Into Bay x 9' 10")
Kitchen Diner: 4.82m x 3.19m Into Bay (15' 10" x 10' 6" Into Bay)
FIRST FLOOR ACCOMMODATION
Landing
Master Bedroom: 3.97m Into Bay x 2.99m (13' Into Bay x 9' 10")
Bedroom Two: 3.67m Intoi Bay x 2.99m (12' Into Bay x 9' 10")
Bedroom Three: 1.73m x 2.02m (5' 8" x 6' 8")
Bathroom
OUTSIDE
Large Rear Garage
Raer Garden
Off Road Parking To The Front

Yardley Wood. B14 4EP
Council tax band: A.
A fantastic size (996 sq.ft. 92.5 sq.m.) double fronted THREE DOUBLE BEDOOM centrally heated and double glazed terrace property, in need of some updating (including possible rewiring), with UPSTAIRS BATHROOM, DOWNSTAIRS W.C., TWO SEPARATE RECEPTION ROOMS, kitchen, rear/side garden and SUBSTANTIAL GATED OFF ROAD PARKING TO THE FRONT.
Property additional info
GROUND FLOOR ACCOMMODATION
Entrance Porch: 0.90m x 0.54m (2' 11" x 1' 9")
Hallway
Main Reception Room: 5.05m Max x 3.34m Max (16' 7" Max x 10' 11" Max)
Reception Room Two: 4.38m Into Bay x 3.18m Max (14' 4" Into Bay x 10' 5" Max)
Kitchen: 2.60m x 2.41m (8' 6" x 7' 11")
Downstairs W.C.: 1.66m x 0.91m (5' 5" x 3' )
FIRST FLOOR ACCOMMODATION
First Floor Landing
Master Bedroom: 4.97m Max x 3.35m (16' 4"Max x 11' )
Bedroom Two: 4.11m x 3.37m Max (13' 6" x 11' 1" Max)
Bedroom Three: 3.21m Max x 2.68m Max (10' 6" Max x 8' 10" Max)
Bathroom: 2.01m Max x 1.91m Max (6' 7" Max x 6' 3" Max)
OUTSIDE
Rear/Side Garden
Gated Off-Road Parking To Front
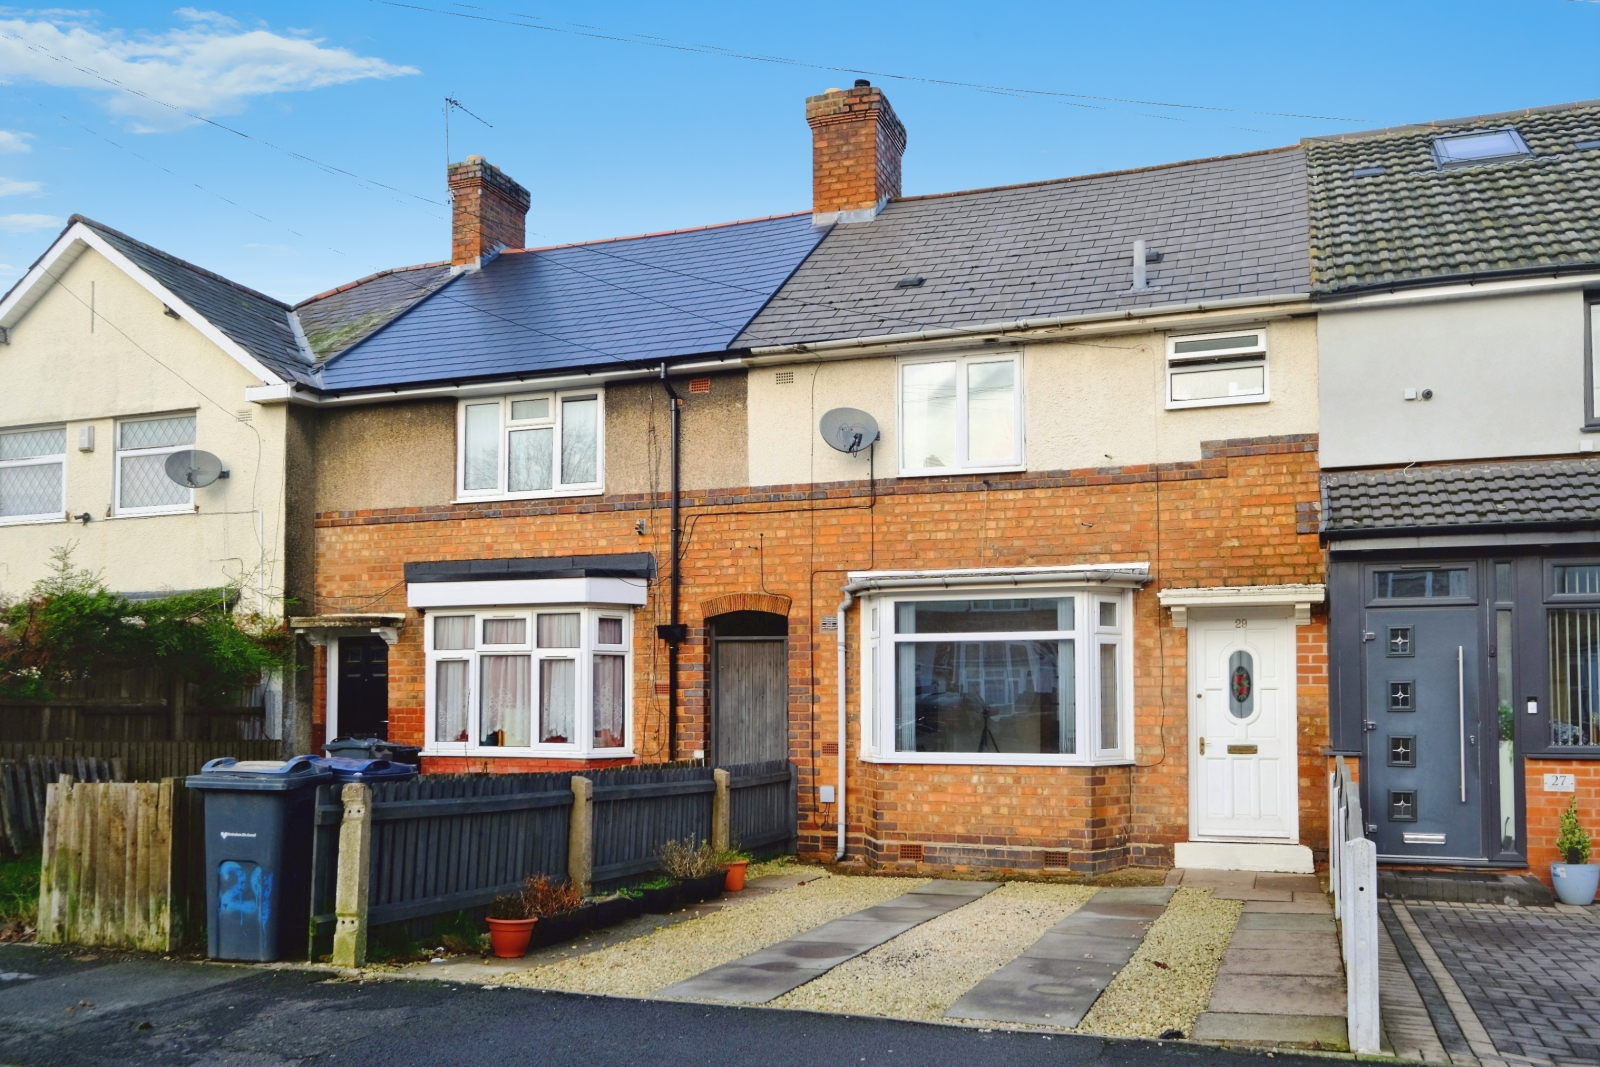
Acocks Green. B27 7LN
Council tax band: A.
A nicely presented THREE GOOD SIZE BEDROOM (smallest being 2.90m x 2.26m (9' 6" x 7' 5")) centrally heated and double glazed terrace property with UPSTAIRS BATHROOM, hallway, main reception room, REFITTED KITCHEN/dining room, rear garden with side access and OFF ROAD PARKING TO FRONT.
Property additional info
GROUND FLOOR ACCOMMODATION
Entrance Hallway
Main Reception Room: 4.73m Max x 3.59m Max (15' 6" Max x 11' 9" Max)
Kitchen Dining Room: 4.62m Max x 2.83m Max (15' 2" Max x 9' 3" Max)
FIRST FLOOR ACCOMMODATION
First Floor Landing
Master Bedroom: 3.88m x 2.88m Max (12' 9" x 9' 5" Max)
Bedroom Two: 3.28m x 2.88m Max (10' 9" x 9' 5" Max)
Bedroom Three: 2.90m x 2.26m (9' 6" x 7' 5")
Bathroom: 2.33m Max x 2.25m Max (7' 8" Max x 7' 5" Max)
OUTSIDE
Rear Garden
Off Road Parking To Front
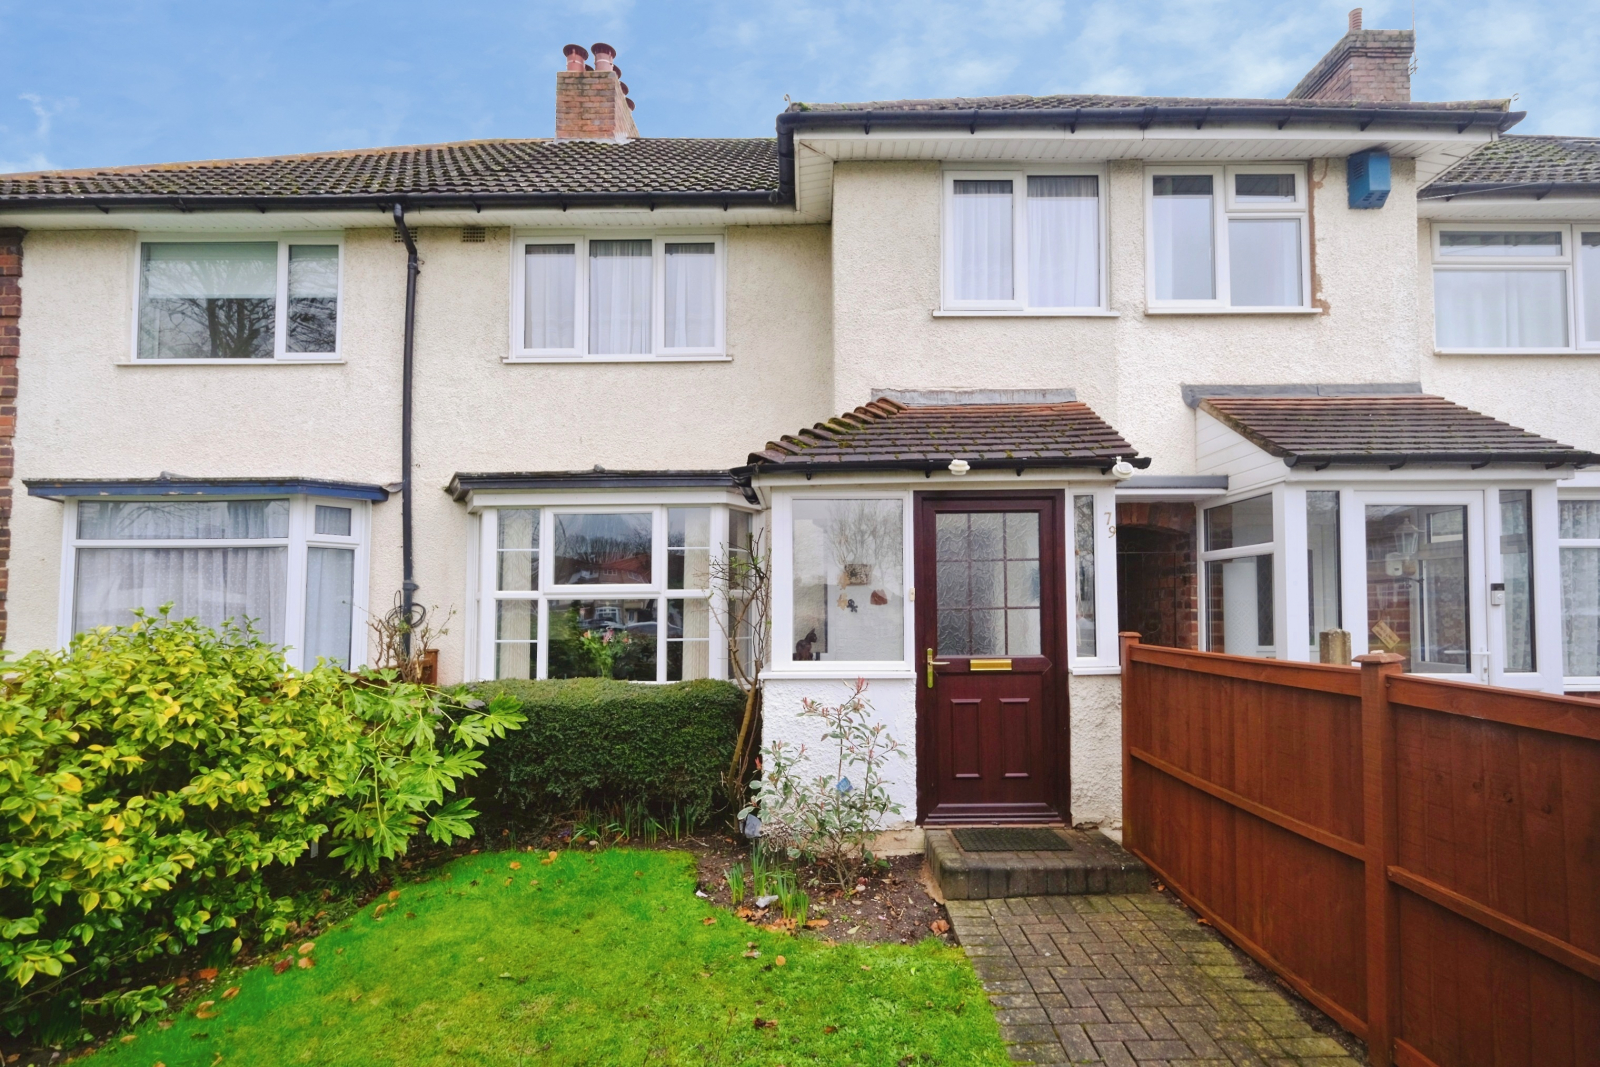
Acocks Green. B27 7QT
Council tax band: A.
A good size (measured at 864 sq.ft), nicely presented, centrally heated and double glazed THREE BEDROOM terraced property with UPSTAIRS SHOWER ROOM, TWO SEPARATE RECEPTION ROOMS, kitchen, front garden and rear garden with side passageway access.
Property additional info
GROUND FLOOR ACCOMMODATION
Entrance Porch: 1.97m x 0.82m (6' 6" x 2' 8")
Hallway
Front Reception Room: 4.21m Into Bay x 3.61m Max (13' 10" Into Bay x 11' 10" Max)
Rear Reception Room: 4.21m Max x 3.69m Max (13' 10" Max x 12' 1" Max)
Kitchen: 4.21m Max x 1.80m (13' 10" Max x 5' 11")
FIRST FLOOR ACCOMMODATION
First Floor Landing
Master Bedroom: 4.22m x 2.87m Max (13' 10" x 9' 5" Max)
Bedroom Two: 3.68m x 2.85m Max (12' 1" x 9' 4" Max)
Bedroom Three: 3.61m x 1.77m (11' 10" x 5' 10")
Shower Room
OUTSIDE
Front and Rear Gardens
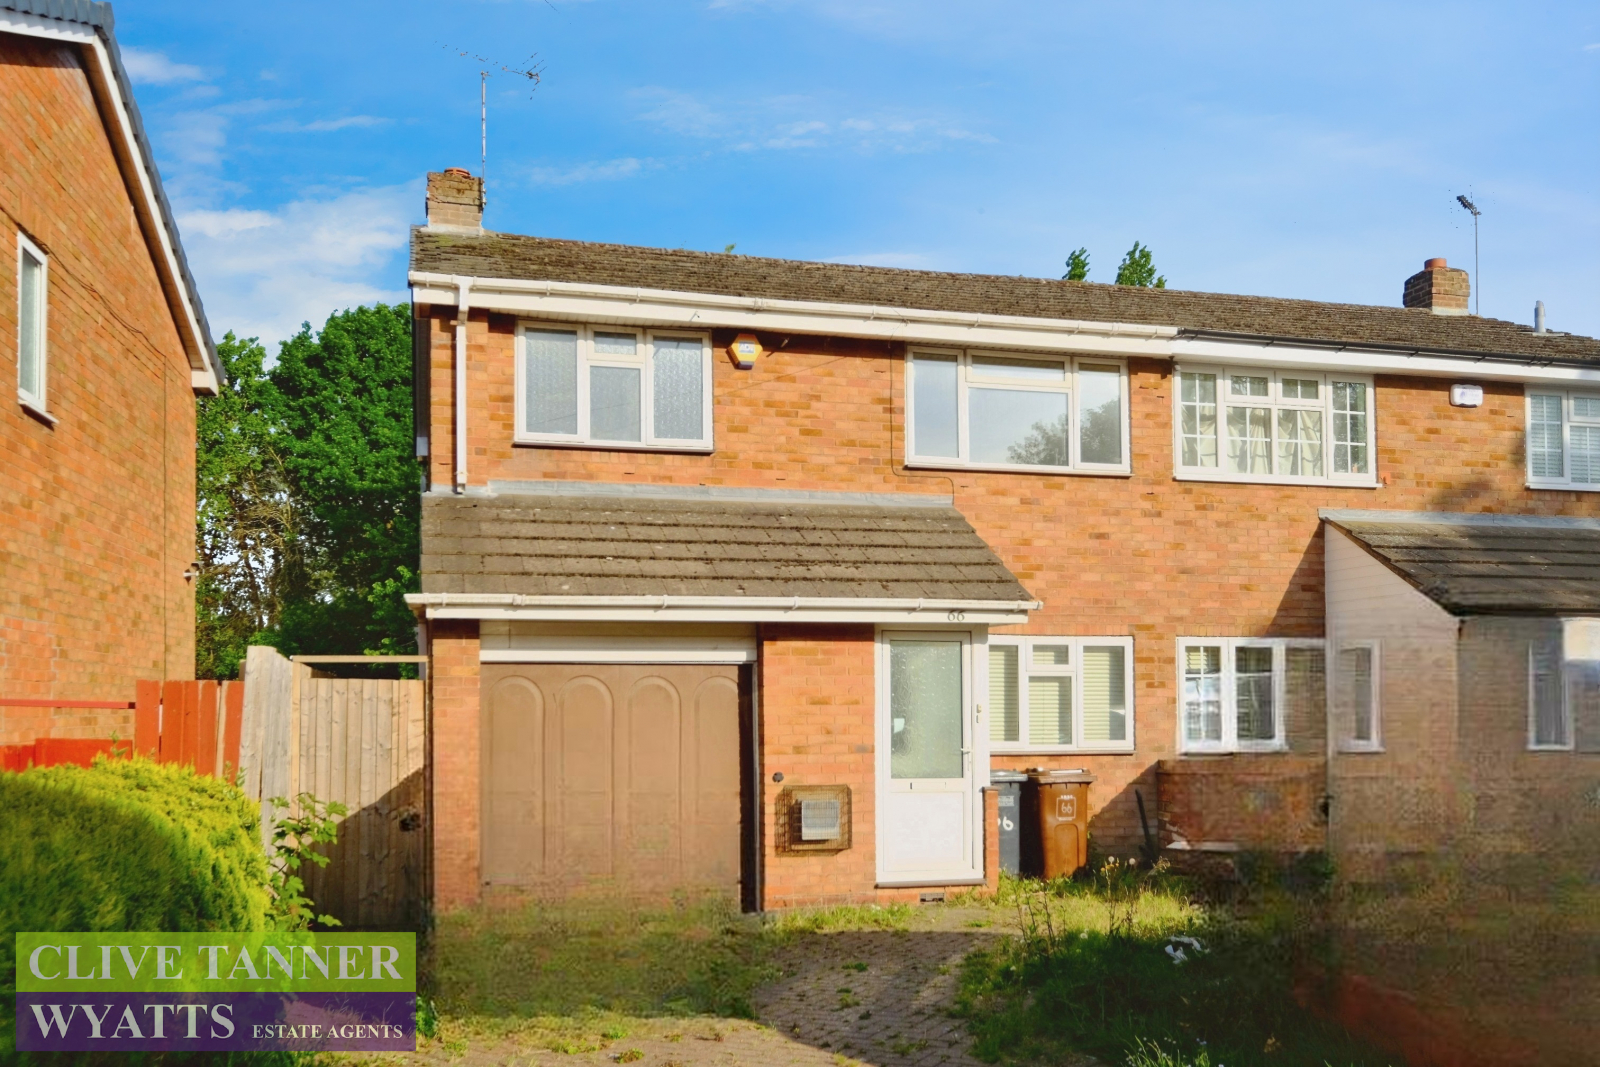
Solihull. B28 9NL
Council tax band: C.
***CASH ONLY PURCHASE*** PLEASE NOTE - THERE IS NO KITCHEN AND NO BATHROOM IN THIS PROPERTY. These will have to be fitted after purchase. This is therefore cash only, as a mortgage will not be obtaineable for purchase.
A good size EXTENDED three bedroom property with integral garage, undergoing renovation and requiring finishing, including fitting of a bathroom and kitchen. The property has a long rear garden backing onto the golf course and front garden with OFF ROAD PARKING.
Property additional info
GROUND FLOOR ACCOMMODATION
Entrance Porch: 1.30m x 0.92m (4' 3" x 3' )
Kitchen/Hallway: 3.90m Max x 3.64m Max (12' 10" Max x 11' 11")
Main Reception Room: 6.31m Max x 6.00m Max (20' 8" Max x 19' 8" Max)
Garage: 4.92m x 2.27m (16' 2" x 7' 5")
FIRST FLOOR ACCOMMODATION
Master Bedroom: 4.41m Max x 2.92m Max (14' 6" Max x 9' 7" Max)
Bedroom Two: 3.84m x 2.35m (12' 7" x 7' 9")
Bedroom Three: 4.18m Max x 2.38m Max (13' 9" Max x 7' 10" Max
Bathroom: 2.57m x 2.28m (8' 5" x 7' 6")
OUTSIDE
Rear Garden
Off Road Parking To Front
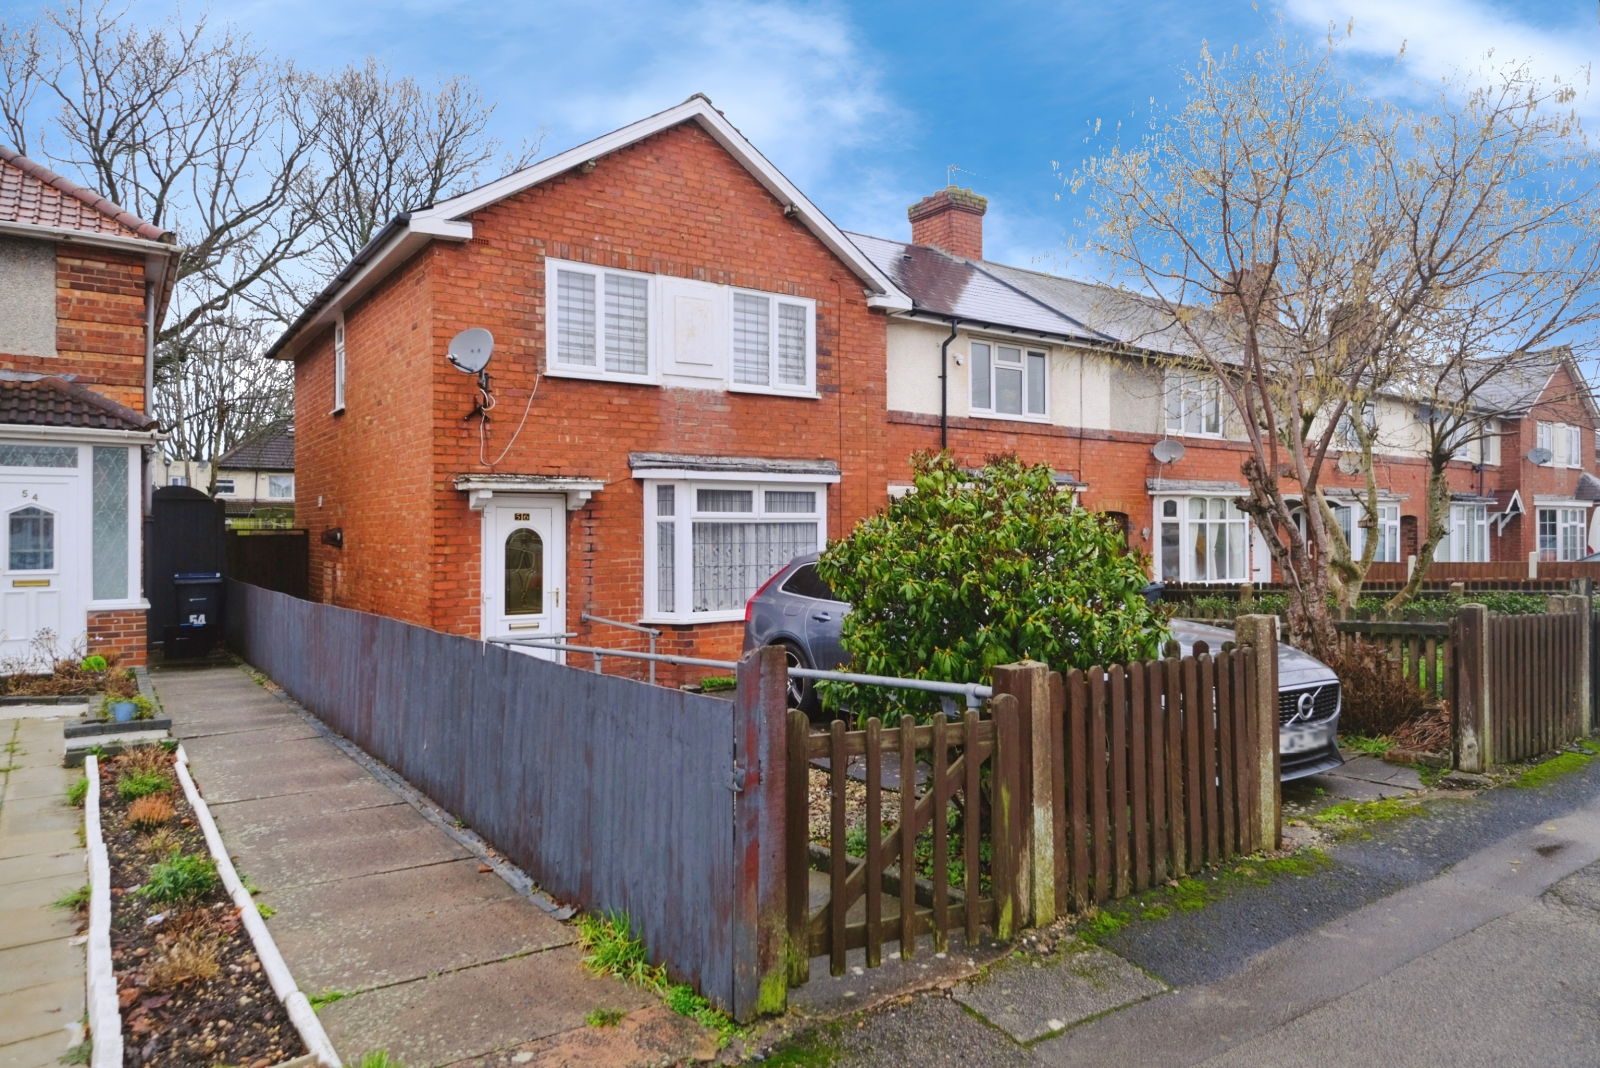
Hall Green. B28 9QF
Council tax band: B.
A good size nicely presented centrally heated and double glazed THREE DOUBLE BEDROOM END TERRACE property with main reception room, kitchen, downstairs bathroom, rear garden with side access and OFF ROAD PARKING TO THE FRONT.
Property additional info
GROUND FLOOR ACCOMMODATION
Entrance Hallway
Main Reception Room: 5.20m Into Bay x 4.22m Max (17' 1" Into Bayx 13' 10" Max)
Kitchen: 3.47m x 2.84m (11' 5" x 9' 4")
Bathroom
FIRST FLOOR ACCOMMODATION
First Floor Landing
Master Bedroom: 5.25m Max x 3.79m Max (17' 3" Max x 12' 5" Max)
Bedroom Two: 3.90m x 2.88m Max (12' 10" x 9' 5" Max)
Bedroom Three: 2.90m x 2.27m (9' 6" x 7' 5")
OUTSIDE
Rear Garden
Off Road Parking To Front
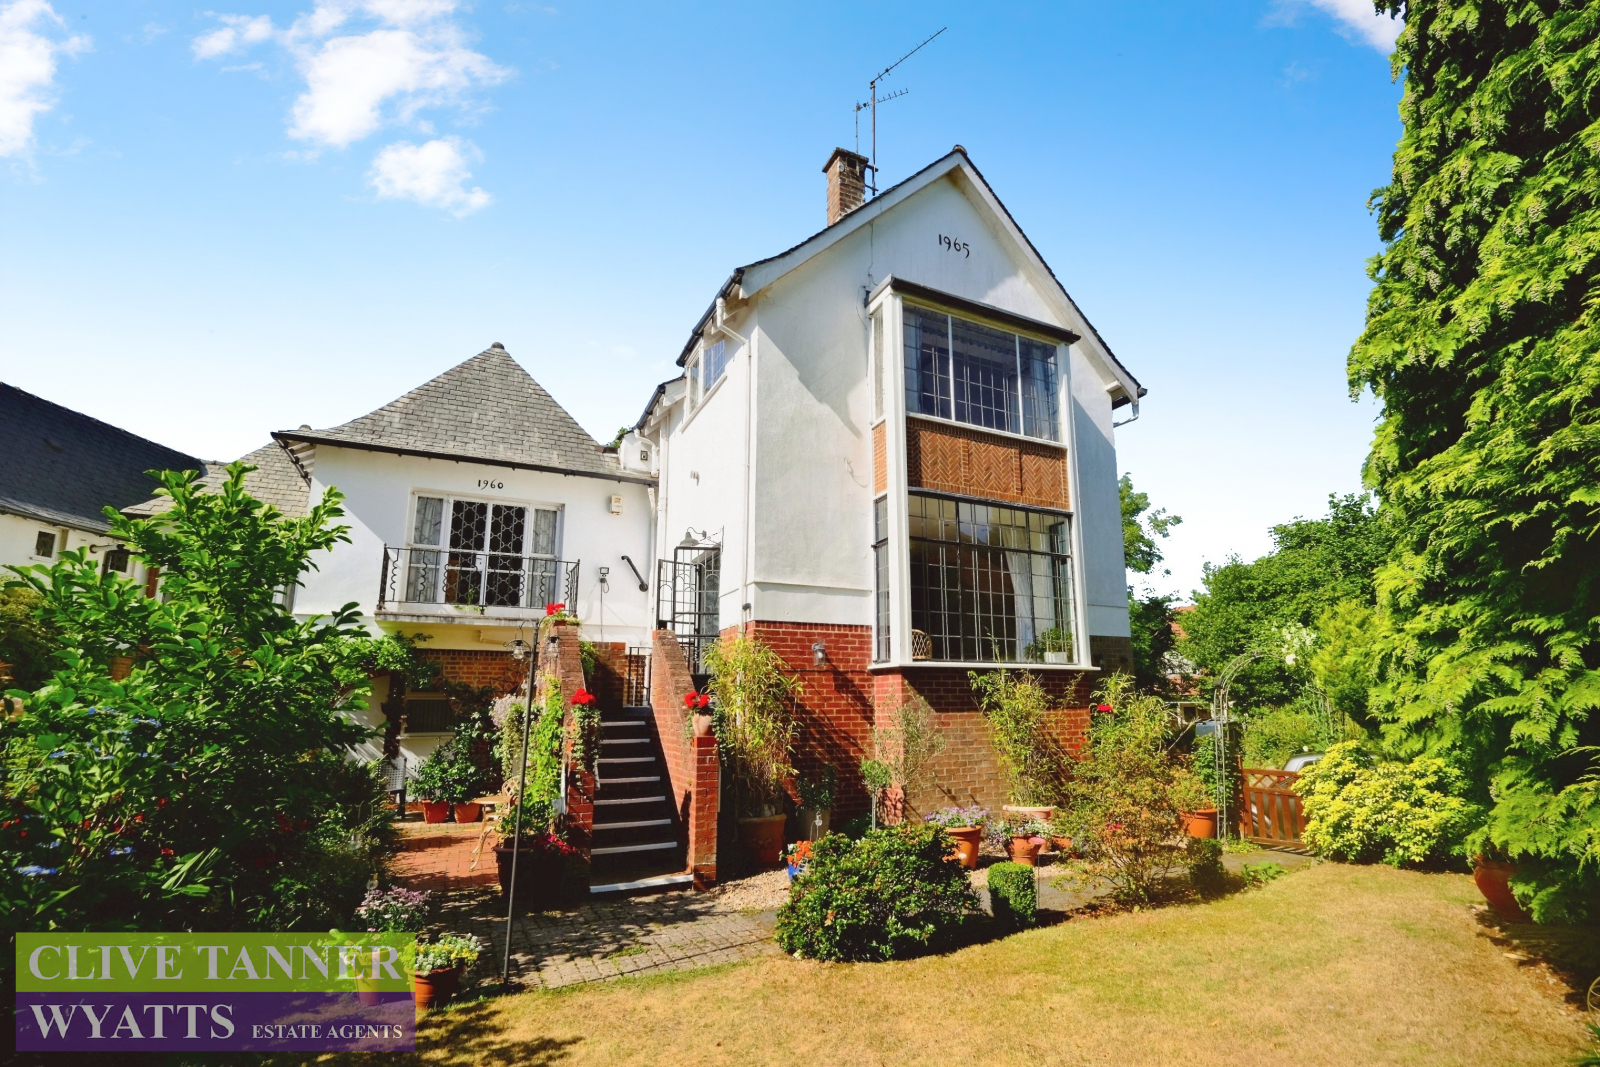
Hall Green. B28 0DY
Council tax band: B.
Tenure: Leasehold.
Lease remaining (For Leasehold tenure): 146 (in years).
Service charge (For Leasehold tenure): £960 per year.
A beautifully presented VERY LARGE DUPLEX APARTMENT (MEASURED AT 1,000 SQUARE FEET IN TOTAL) with direct access to PRIVATE GARDEN, off road parking and GARAGE. The ground floor consists of the master bedroom and bathroom, whilst the first floor is a large Living room/kitchen diner measuring 10.01m x 5.62m (32' 10" x 18' 5").
Property additional info
GROUND FLOOR ACCOMMODATION
Master Bedroom: 3.98m Max x 3.11m Max (13' 1" Max x 10' 2" Max)
Bathroom: 3.95m x 1.67m (13' x 5' 6")
FIRST FLOOR ACCOMODATION
Porch: 2.32m x 1.12m (7' 7" x 3' 8")
Living Room/KItchen Diner: 10.01m x 5.62m (32' 10" x 18' 5")
OUTSIDE
Steps Leading Down To Private Garden
Large Garage: 5.50m Max x 3.21m Max (18' 1" Max x 10' 6" Max)

Hall Green. B28 8QZ
Council tax band: B.
A lovely presented TWO DOUBLE BEDROOM centrally heated and double glazed town house with REFITTED UPSTAIRS BATHROOM, separate W.C., REFITTED KITCHEN DINER, good size reception room, front & rear gardens, brick built garden store and REAR DETACHED GARAGE.
Property additional info
GROUND FLOOR ACCOMMODATION
Entrance Hallway
Main Reception Room: 3.91m Max x 3.74m Max (12' 10" Max x 12' 3" Max)
Breakfast Kitchen: 5.67m x 2.34m (18' 7" x 7' 8")
FIRST FLOOR ACCOMMODATION
First Floor Landing
Master Bedroom: 3.85m Max x 3.75m (12' 8" Max x 12' 4")
Bedroom Two: 3.76m x 3.17m Max (12' 4" x 10' 5" Max)
Bathroom: 1.80m x 1.45m (5' 11" x 4' 9")
W.C.: 1.26m x 0.80m (4' 2" x 2' 7")
OUTSIDE
Rear Garden
Garden Store
Detached Garage
Front Garden

Tyseley. B11 3BJ
Council tax band: B.
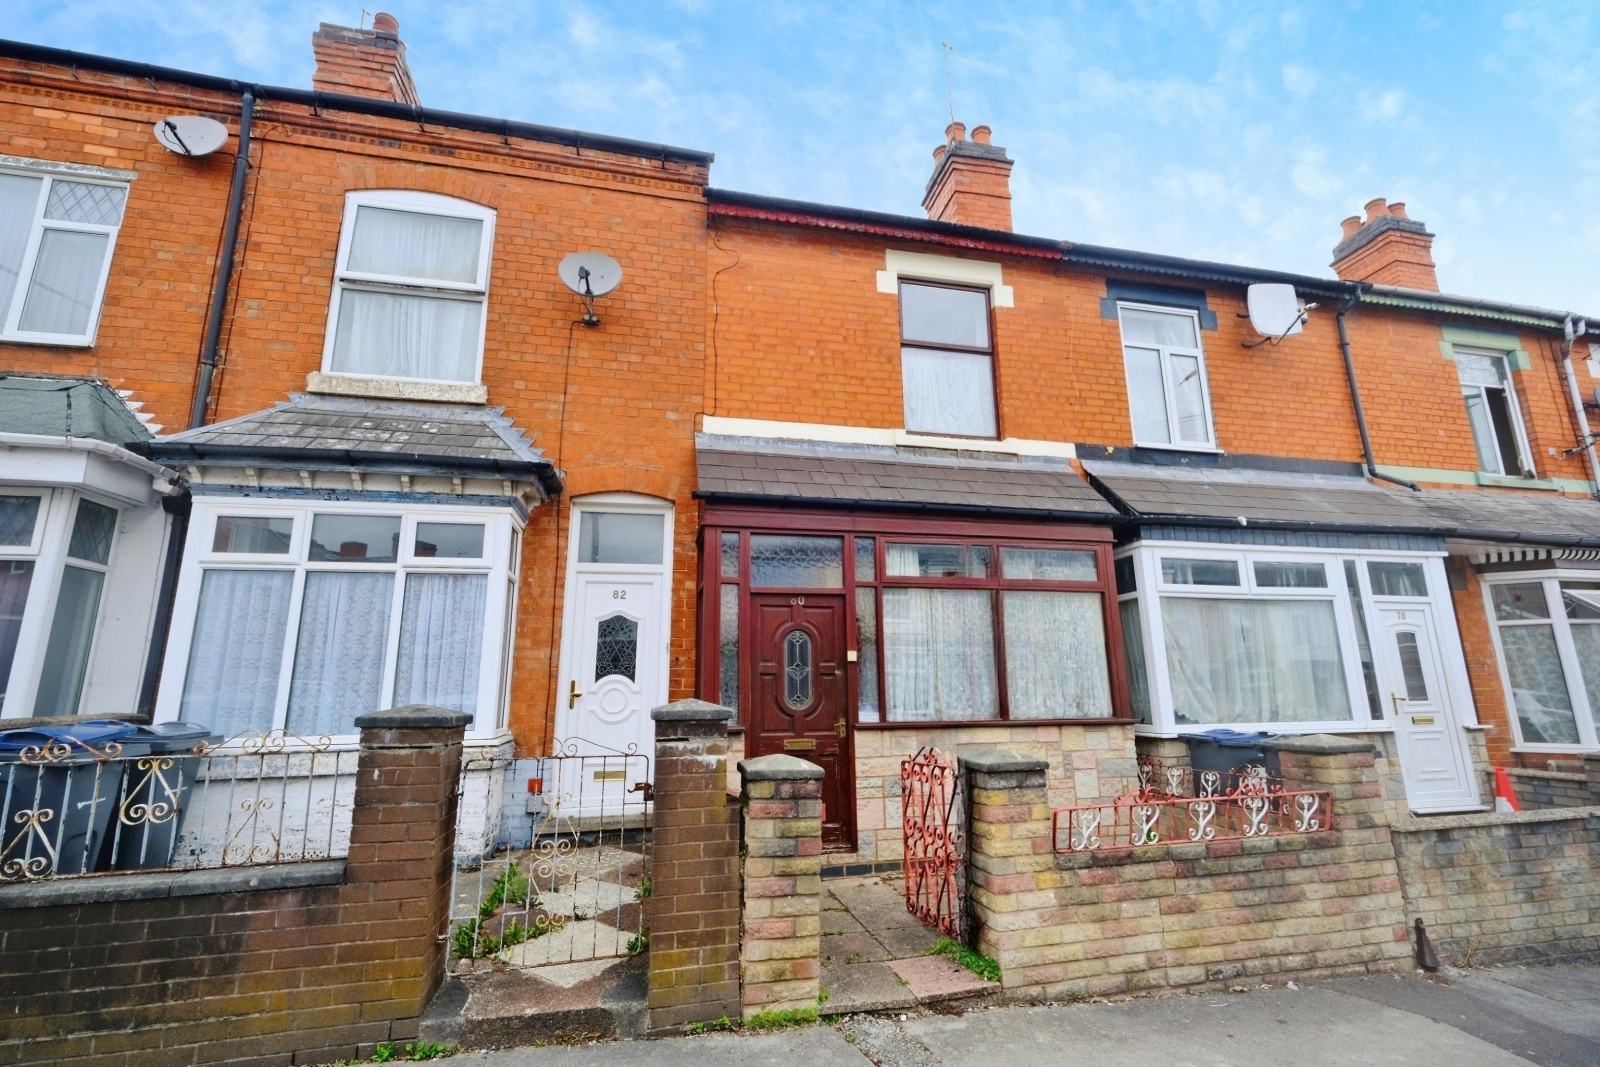
An EXTENDED THREE GOOD SIZE BEDROOM (smallest being 2.83m x 2.21m (9' 3" x 7' 3")) centrally heated END TERRACE property, in need of modernisation, with hallway, TWO SEPARATE RECEPTION ROOMS, kitchen, bathroom, DETACHED GARAGE giving off road parking (with potential for driveway), front and rear gardens.
Property additional info
GROUND FLOOR ACCOMMODATION
Reception Hallway
Front Reception Room: 4.73m x 4.24m (15' 6" x 13' 11" Max)
Rear Reception Room: 3.47m x 2.85m (11' 5" x 9' 4")
Kitchen: 3.05m x 2.65m (10' x 8' 8")
Bathroom: 2.91m x 1.58m (9' 7" x 5' 2")
FIRST FLOOR ACCOMMODATION
Master Bedroom: 5.21m Max x 3.82m Max (17' 1" Max x 12' 6" Max)
Bedroom Two: 3.87m x 2.91m Max (12' 8" x 9' 7" Max)
Bedroom Three: 2.83m x 2.21m (9' 3" x 7' 3")
OUTSIDE
Detached Garage
Front and Rear Gardens
Sparkhill. B11 4DL
Council tax band: A.
An EXTENDED three bedroom centrally heated and partially double glazed terrace property with TWO SEPARATE RECEPTION ROOMS, kitchen and downstairs bathroom.
Property additional info
GROUND FLOOR ACCOMMODATION
Entrance Hallway
Front Reception Room: 4.30m Into Bay x 2.49m Max (14' 1" Into Bay x 8' 2" Max)
Rear Reception Room: 3.62m x 3.53m Max (11' 11" x 11' 7" Max)
Lobby
Kitchen: 3.02m x 1.95m (9' 11" x 6' 5")
Bathroom: 2.46m Max x 1.63m Max (8' 1" Max x 5' 4" Max)
FIRST FLOOR ACCOMMODATION
First Floor Landing
Master Bedroom: 3.63m x 3.51m Max (11' 11" x 11' 6" Max)
Bedroom Two: 3.63m x 2.61m (11' 11" x 8' 7")
Bedroom Three: 3.00m Max x 1.97m Max (9' 10" Max x 6' 6" Max)
OUTSIDE
Front and Rear Gardens
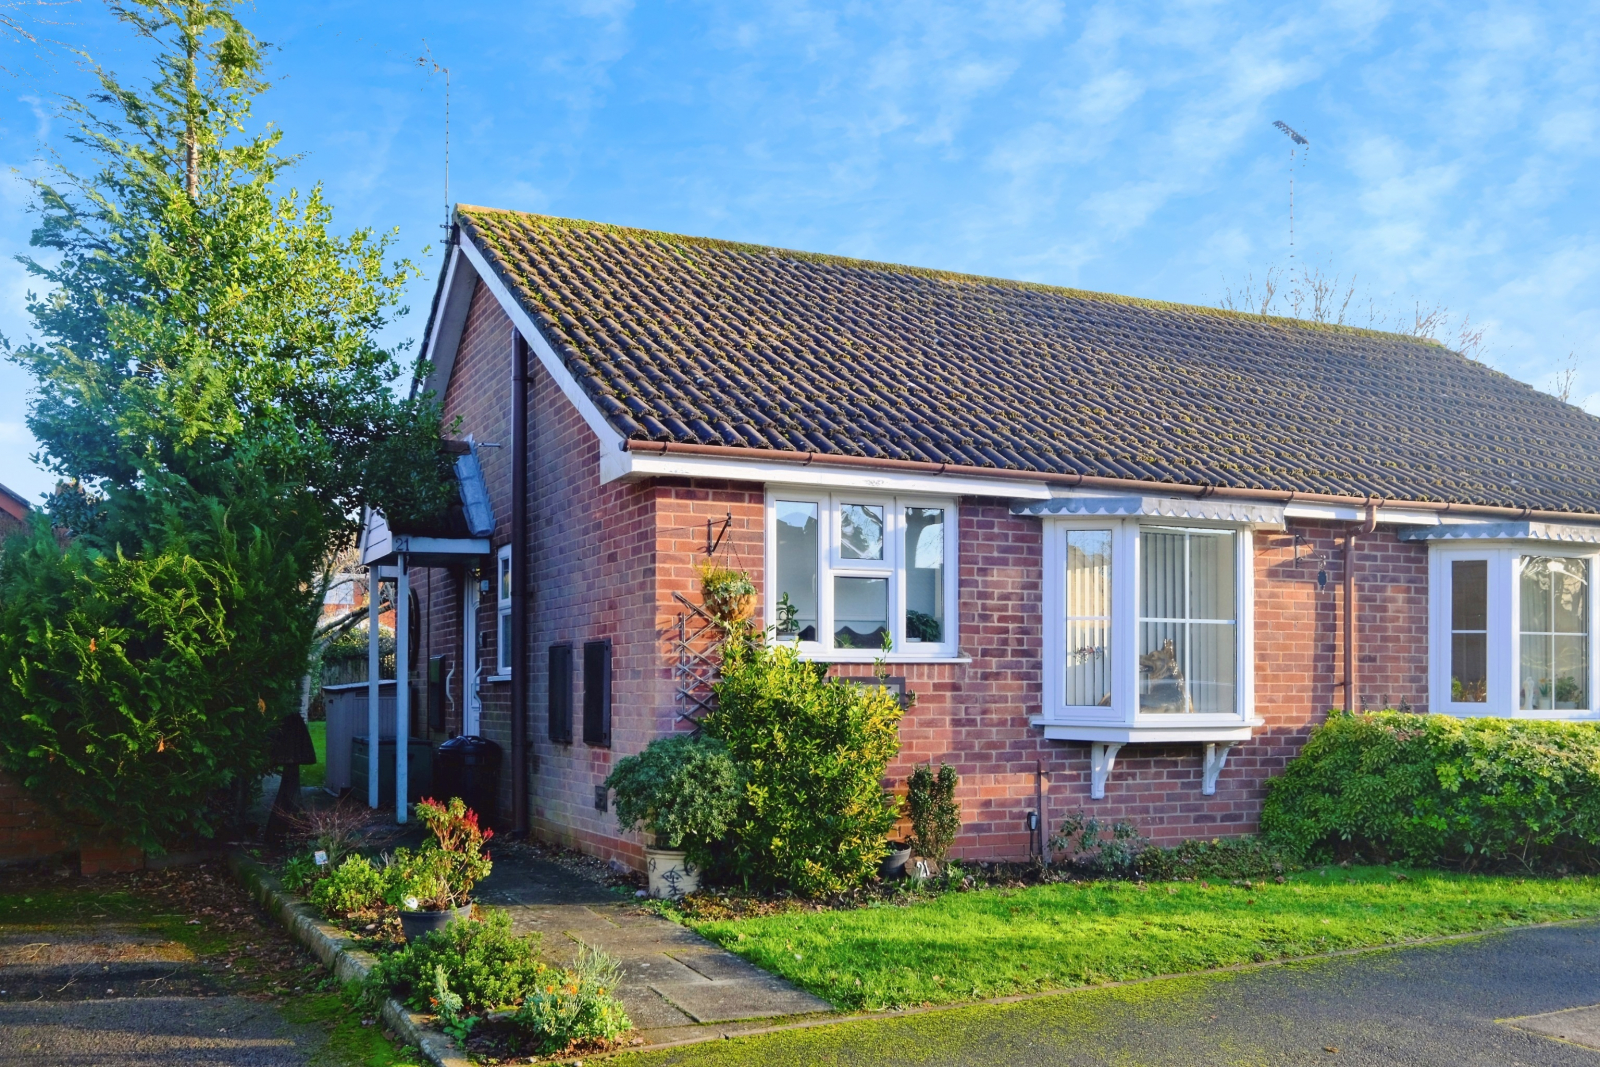
Shirley. B90 4DS
Council tax band: C.
Tenure: Leasehold.
Lease remaining (For Leasehold tenure): 57 (in years).
Service charge (For Leasehold tenure): £2677.14 per year.
*** LEASE EXTENSION ON COMPLETION TO 990 YEARS WITH ANNUAL GROUND RENT OF £75 ***
A one double bedroom semi-detached retirement bungalow for the over 60's, with lounge diner, kitchen, shower room and access to communal space for off road parking. Portershill Drive is a warden contolled development with 32 bungalows, maisonettes and well maintained communal gardens.
The residents benefit from an emergency pull cord Careline system with 24/7 resident warden control, on-site laundry room with large washing machine/dryer and a communal lounge with kitchen used for coffee mornings/afternoon tea plus a range of social activities. There is also a visitor's twin guest bedroom with en-suite which can be booked for a small fee.
Sale will include all carpets, curtains/blinds, electric fire/electric heaters, all light fittings, all fitted cupboards, towel rail and vanity cupboard in bathroom, washing machine, fridge, cooker, large garden/mobility walker cupboard outside, cartwheel on wall outside and hanging basket brackets.
Property additional info
Entrance Hallway
Lounge Diner: 5.60m Into Bay x 2.97m Max (18' 4" Into Bay x 9' 9" Max)
Kitchen: 2.19m x 1.79m (7' 2" x 5' 10")
Bedroom: 4.77m Max Into Wardrobes x 2.67m (15' 8" Max Into Wardrobes x 8' 9")
Bathroom: 2.10m Max x 1.72m Max (6' 11" Max x 5' 8" Max)
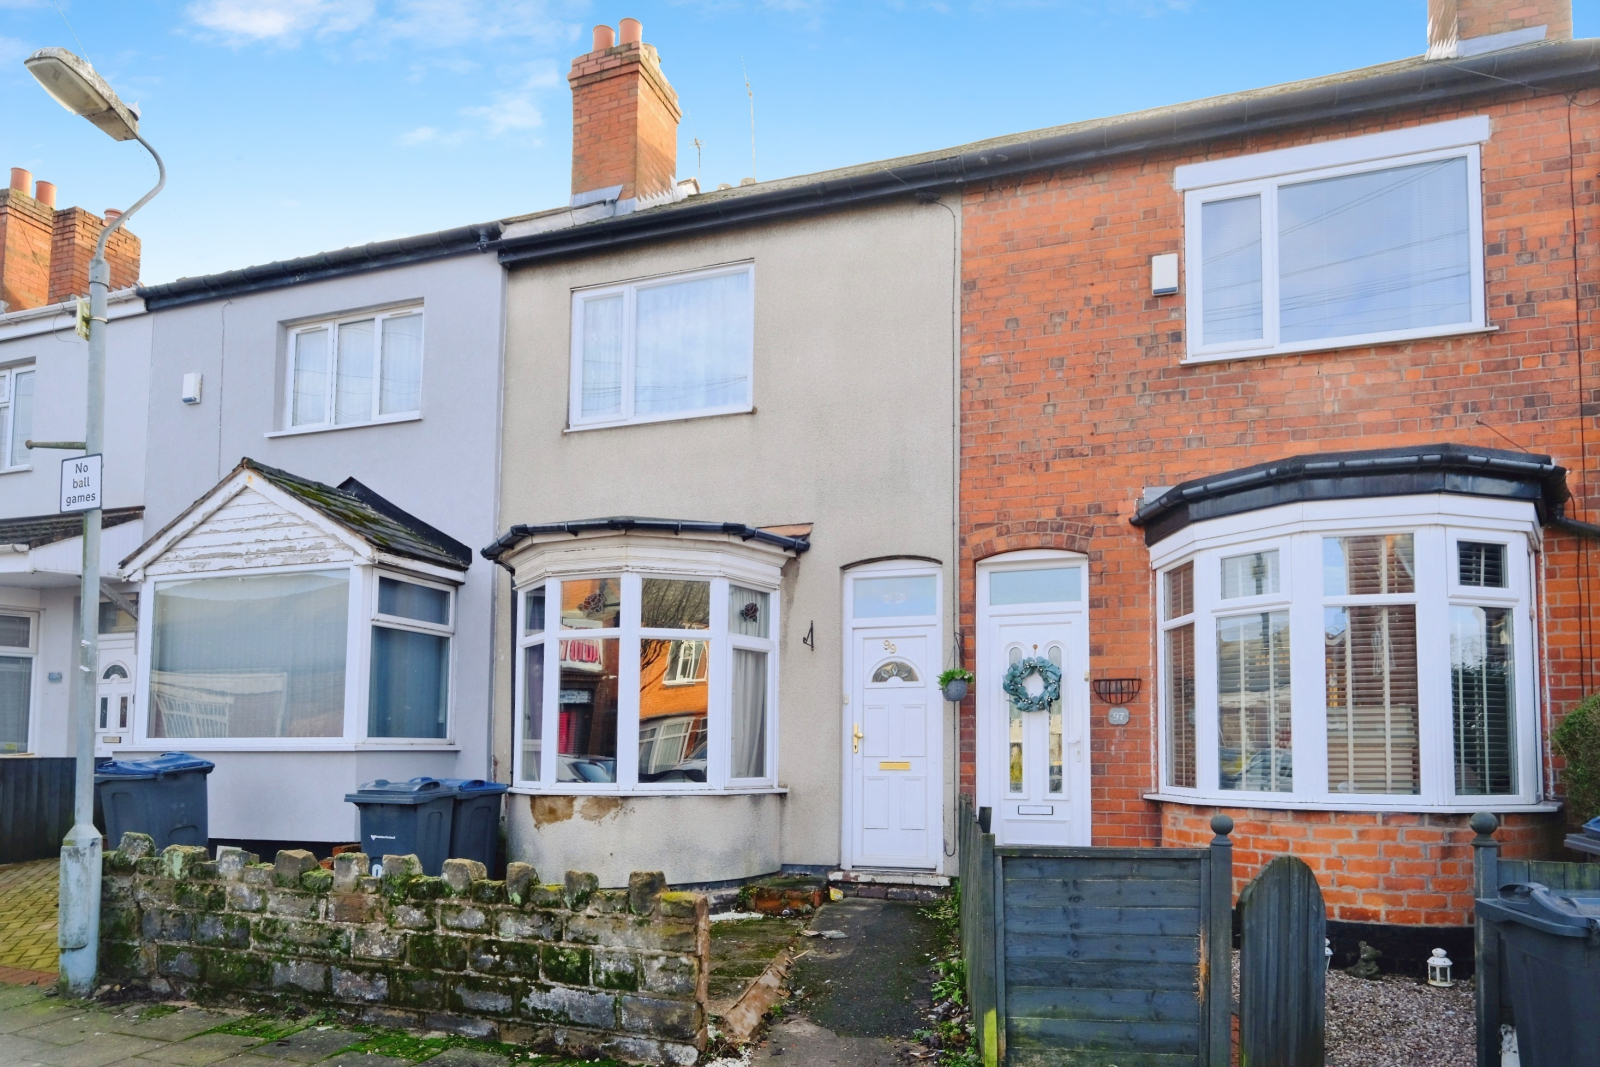
Tyseley. B11 2BX
Council tax band: A.
***FLOOR AREA APPROX 937 SQ.FT. (87 SQ.M.)*** An EXTENDED THREE GOOD SIZE BEDROOM (smallest being 3.45m Max x 2.28m Max (11' 4" Max x 7' 6" Max)) centrally heated and double glazed terraced property with TWO SEPARATE RECEPTION ROOMS, kitchen, downstairs wet room, front and rear gardens.
Property additional info
GROUND FLOOR ACCOMMODATION
Entrance Hallway
Front Reception Room: 4.60m Into Bay x 3.04m Max (15' 1" Into Bay x 10' Max)
Rear Reception Room: 4.03m Max x 3.77m Max (13' 3" Max x 12' 4" Max)
Inner Hallway
Kitchen: 3.45m x 2.27m (11' 4" x 7' 5")
Lobby
Wet Room
FIRST FLOOR ACCOMMODATION
First Floor Landing
Master Bedroom: 4.04m Max x 3.44m (13' 3" Max x 11' 3")
Bedroom Two: 3.78m x 3.11m Max (12' 5" x 10' 2" Max)
Bedroom Three: 3.45m Max x 2.28m Max (11' 4" Max x 7' 6" Max)
OUTSIDE
Front and Rear Gardens
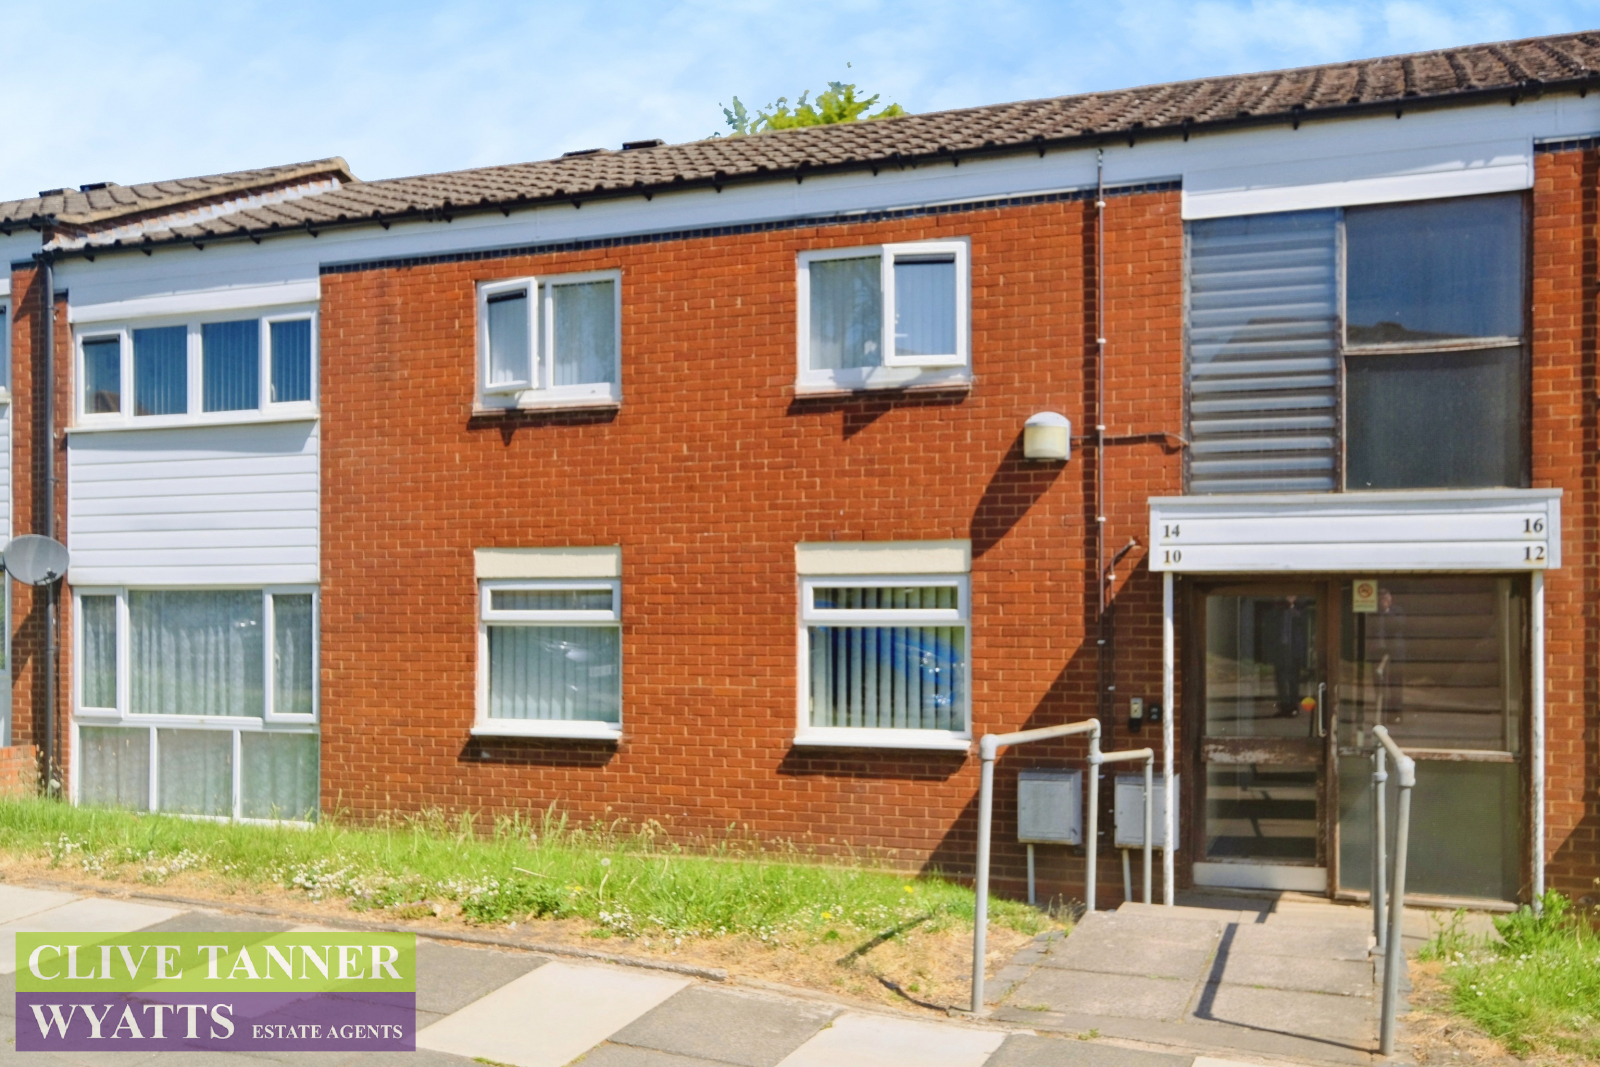
South Yardley. B26 1EN
Council tax band: A.
Tenure: Leasehold.
Lease remaining (For Leasehold tenure): 80 (in years).
Service charge (For Leasehold tenure): £700 per year.
Ground rent (For Leasehold tenure): £10 per year.
A great size two bedroom ground floor flat with ATTRACTIVE REAR GARDEN, through lounge/diner, separate kitchen, bathroom and entrance hallway.
Property additional info
ACCOMMODATION
Entrance Hallway
Through Lounge/Dining Room: 7.30m Max x 3.48m Max (23' 11" Max x 11' 5" Max)
Kitchen: 3.15m Max x 2.29m Max (10' 4" Max x 7' 6" Max)
Master Bedroom: 3.90m Max x 3.53m Max (12' 10" Max x 11' 7" Max)
Bedroom Two: 3.90m Max x 3.21m Max (12' 10" Max x 10' 6" Max)
Bathroom: 3.68m Max x 1.63m Max (12' 1" Max x 5' 4" Max)







Clive Tanner Wyatts is a trading name of Avant Community Estate Agents (ACEA) Ltd. Registered in England. No.13685529
Registered Office; Highfield House, 1562 Stratford Road, Hall Green, Birmingham B28 9HA