ESTATE AGENTS FOR HALL GREEN, BIRMINGHAM, SHIRLEY & SOLIHULL
REQUEST A VIEWING
(Opens in a separate tab) CLICK HERE TO
MAKE AN OFFER
(Opens in a separate tab)
Council tax band: D.
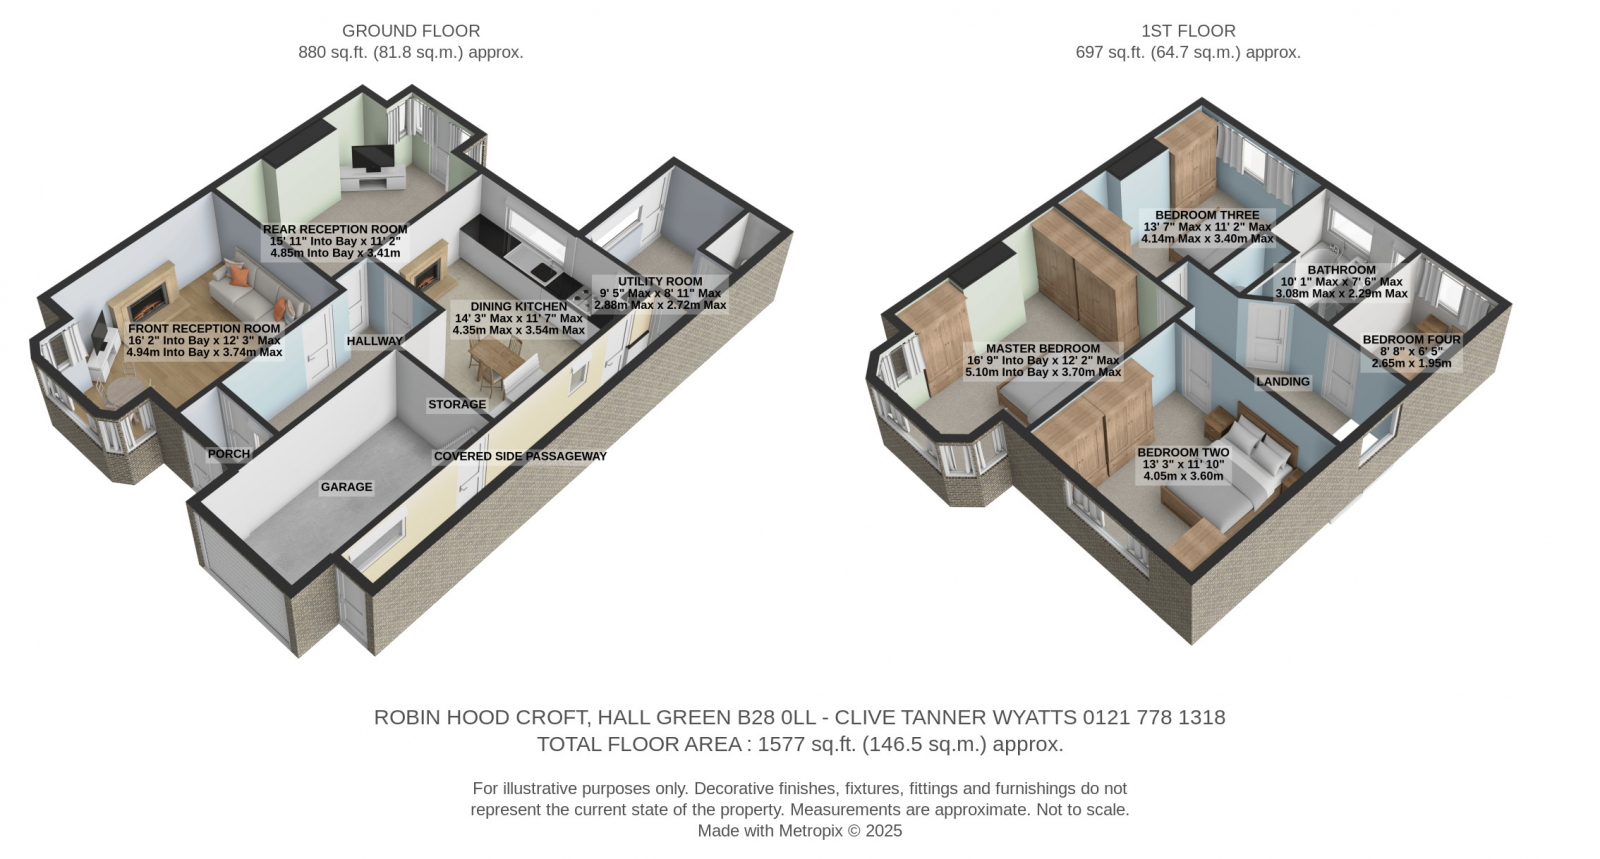
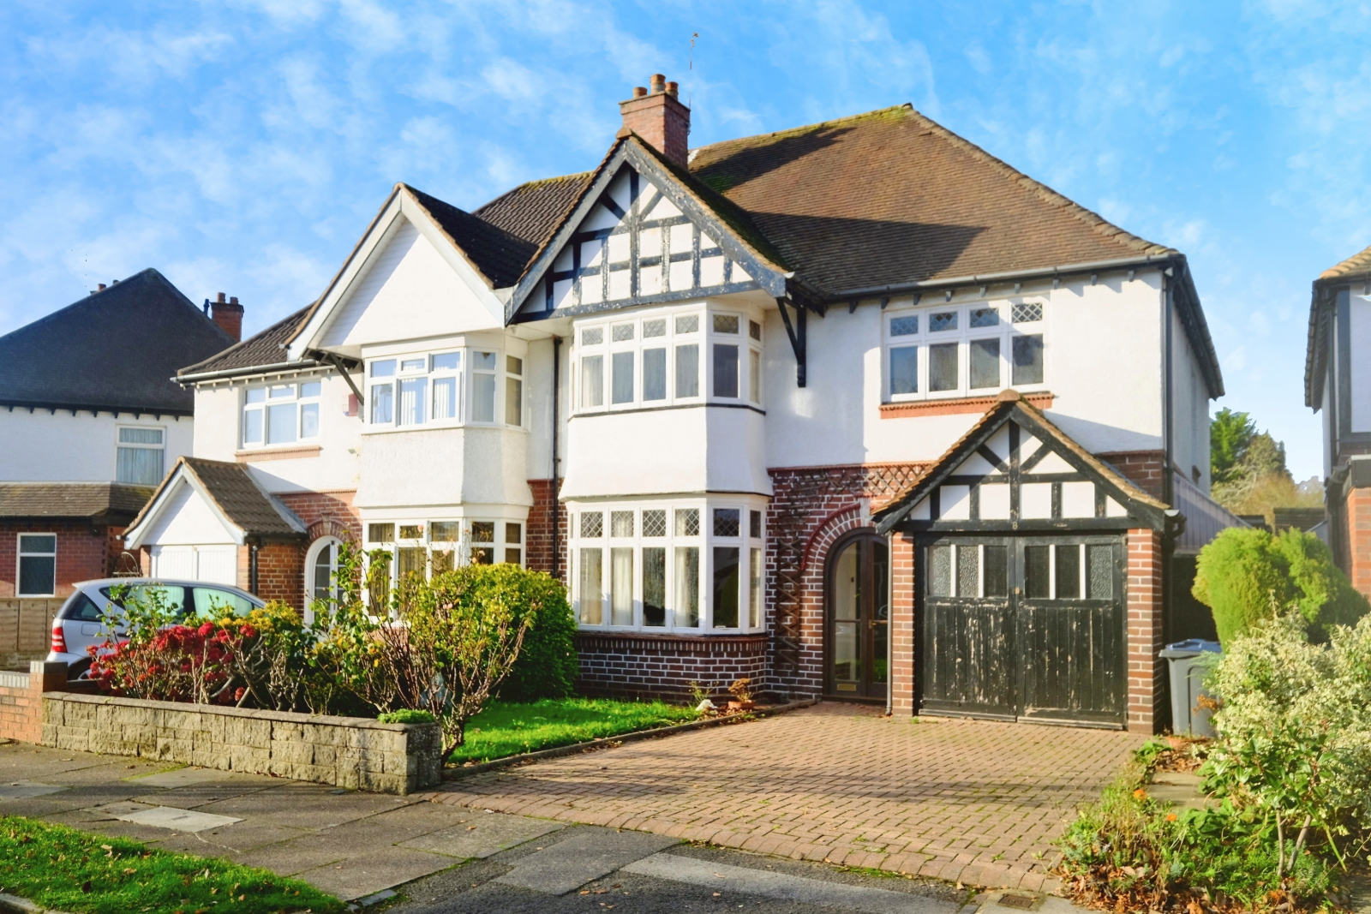
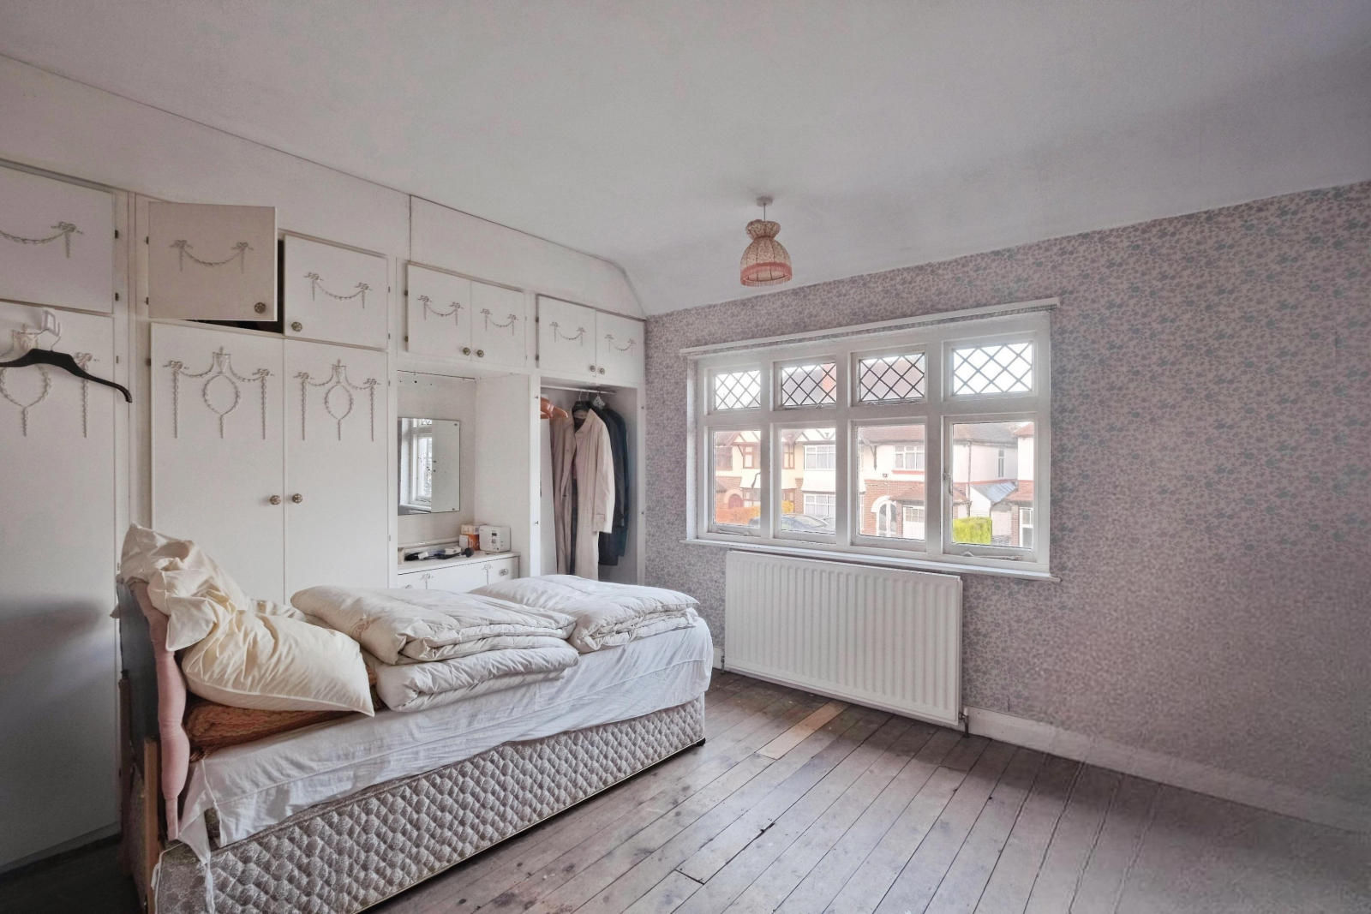
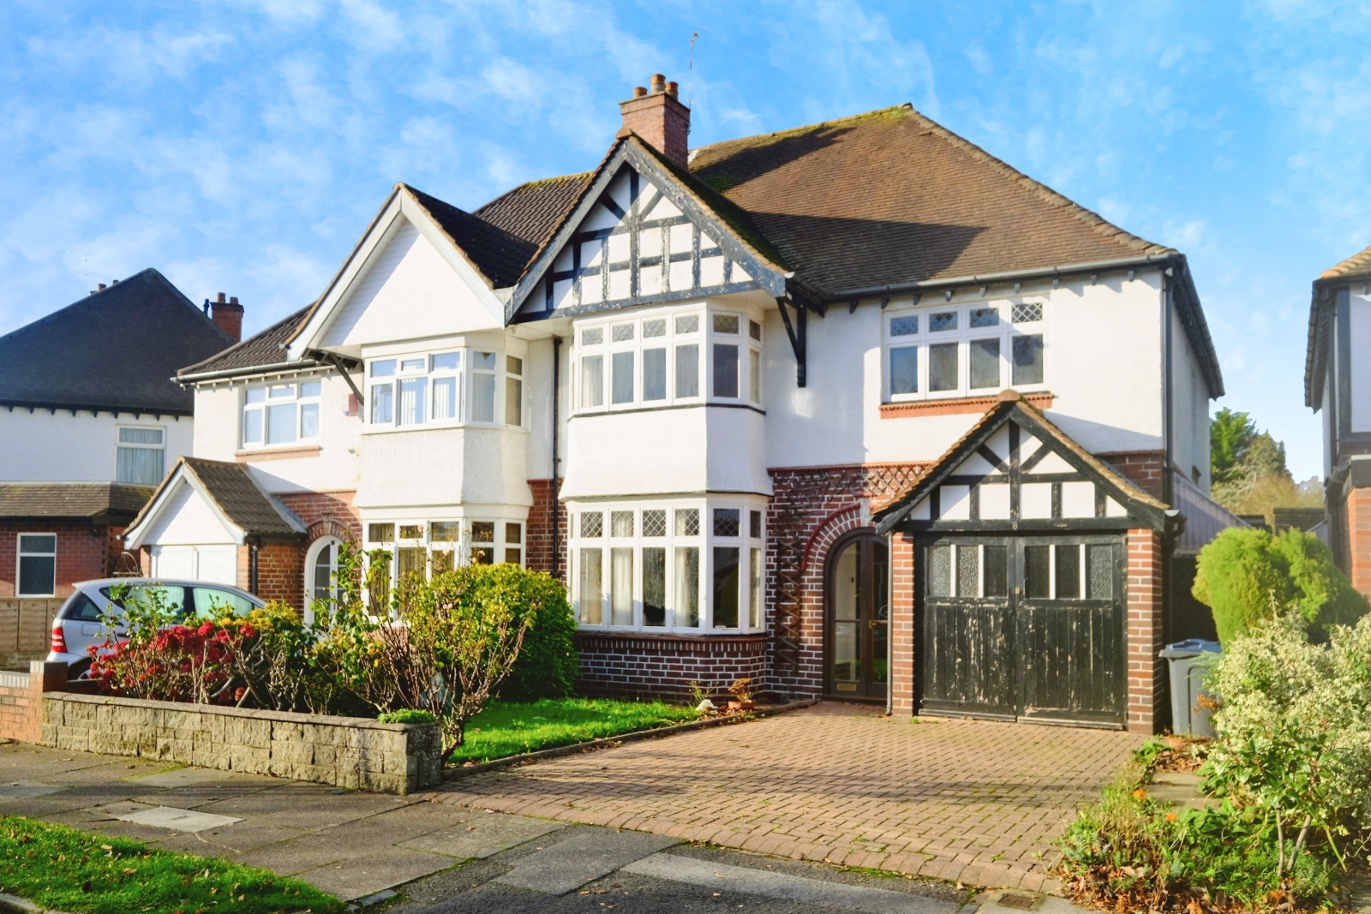
A GREAT SIZE (measured at approx 1577 sq.ft. (146.5 sq.m.) including garage) FOUR BEDROOM semi-detached property, in need of updating, with upstairs bathroom, downstairs W.C., TWO SEPARATE RECEPTION ROOMS, DINING KITCHEN, utility room, INTEGRAL GARAGE, rear garden and OFF ROAD PARKING to the front.
Property additional info
GROUND FLOOR ACCOMMODATION
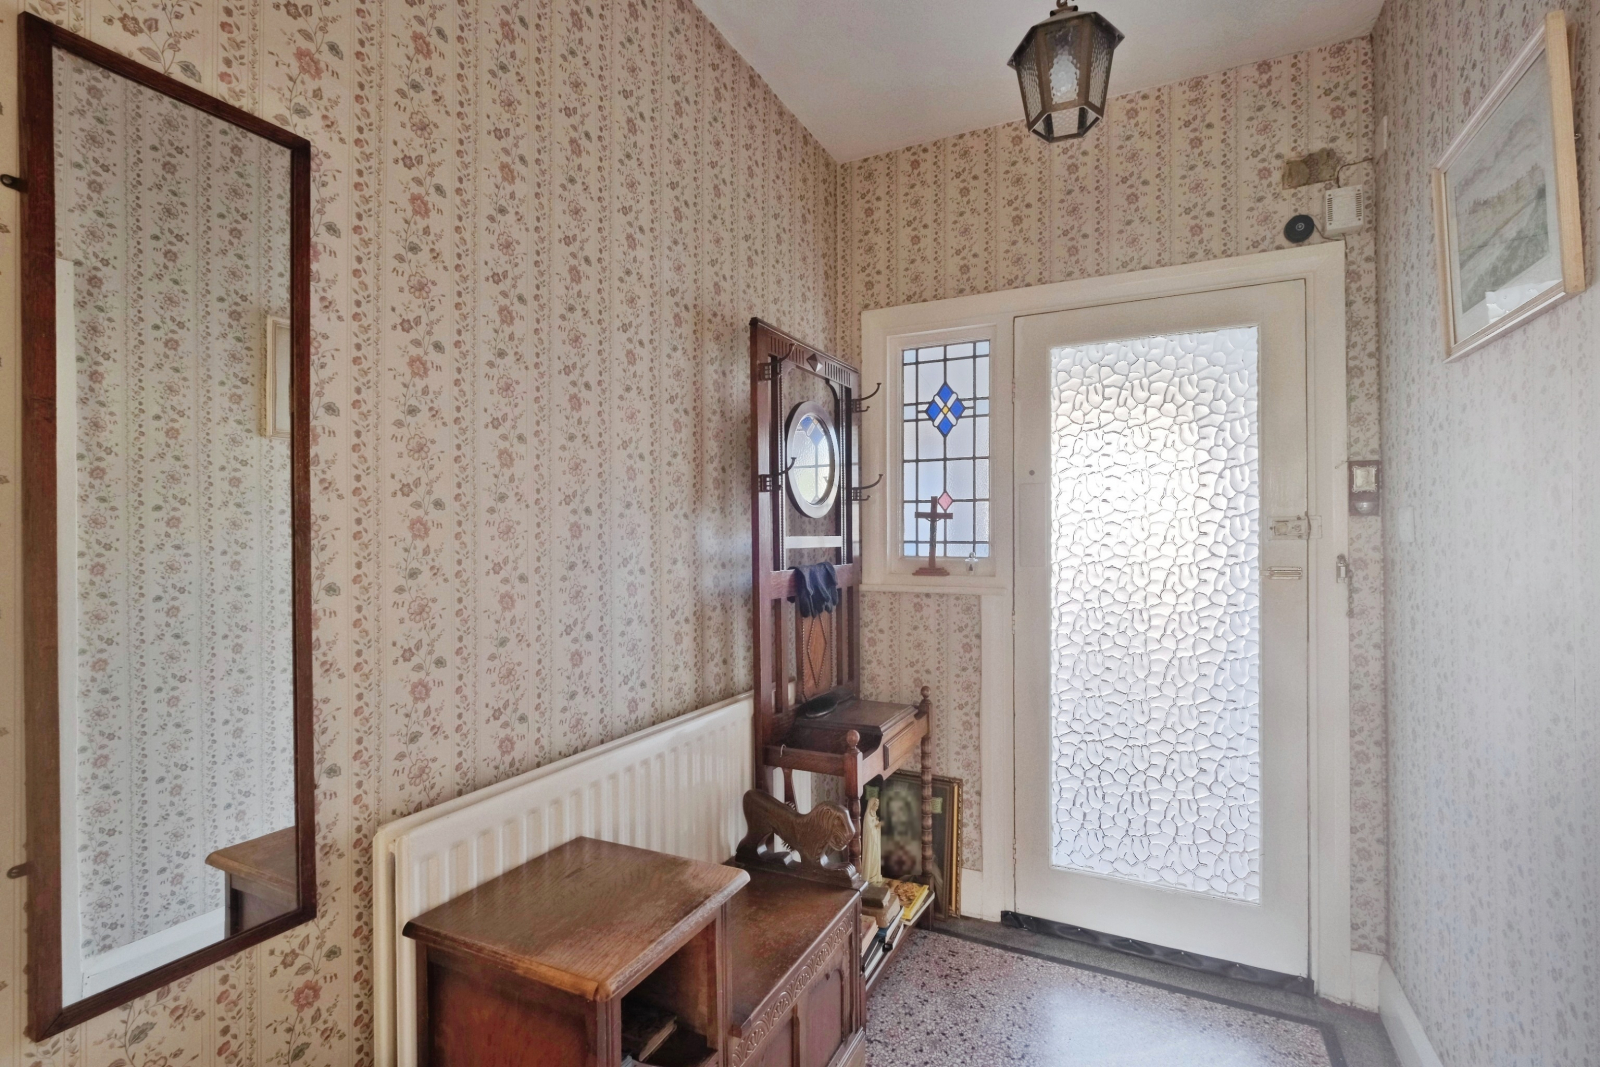
Entrance Porch: 1.40m x 0.96m (4' 7" x 3' 2")
Hallway: 3.71m x 1.62m (12' 2" x 5' 4")
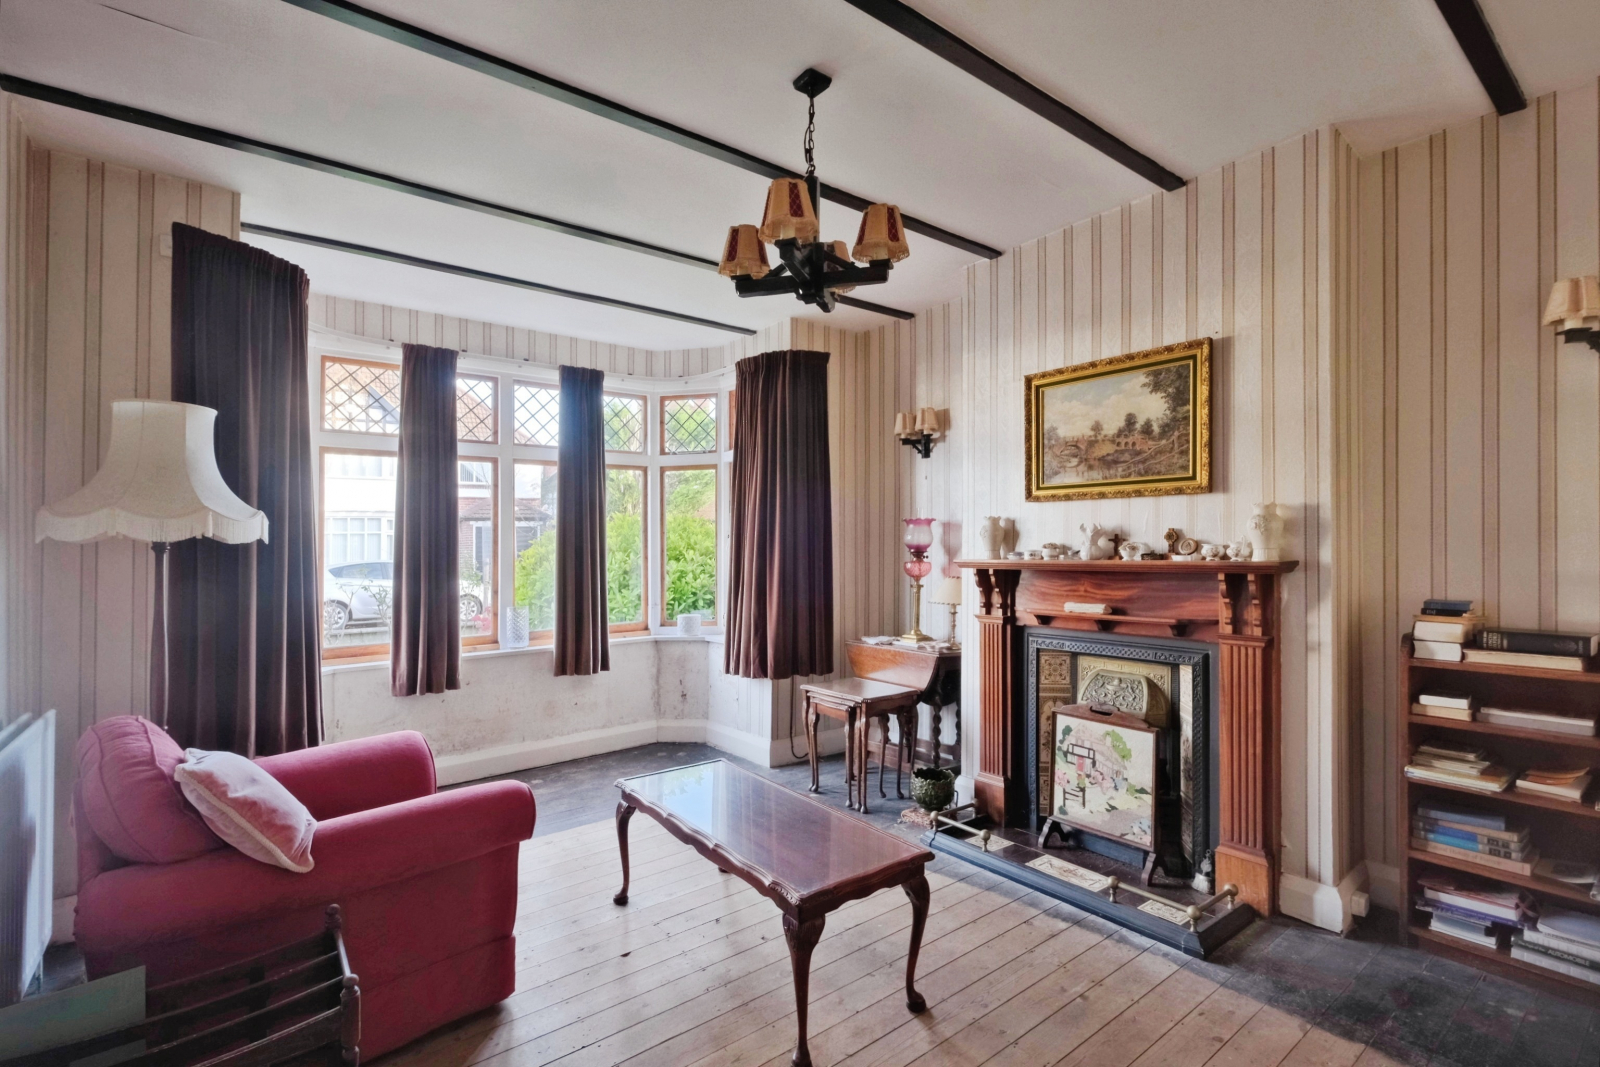
Front Reception Room: 4.94m Into Bay x 3.74m Max (16' 2" x 12' 3")
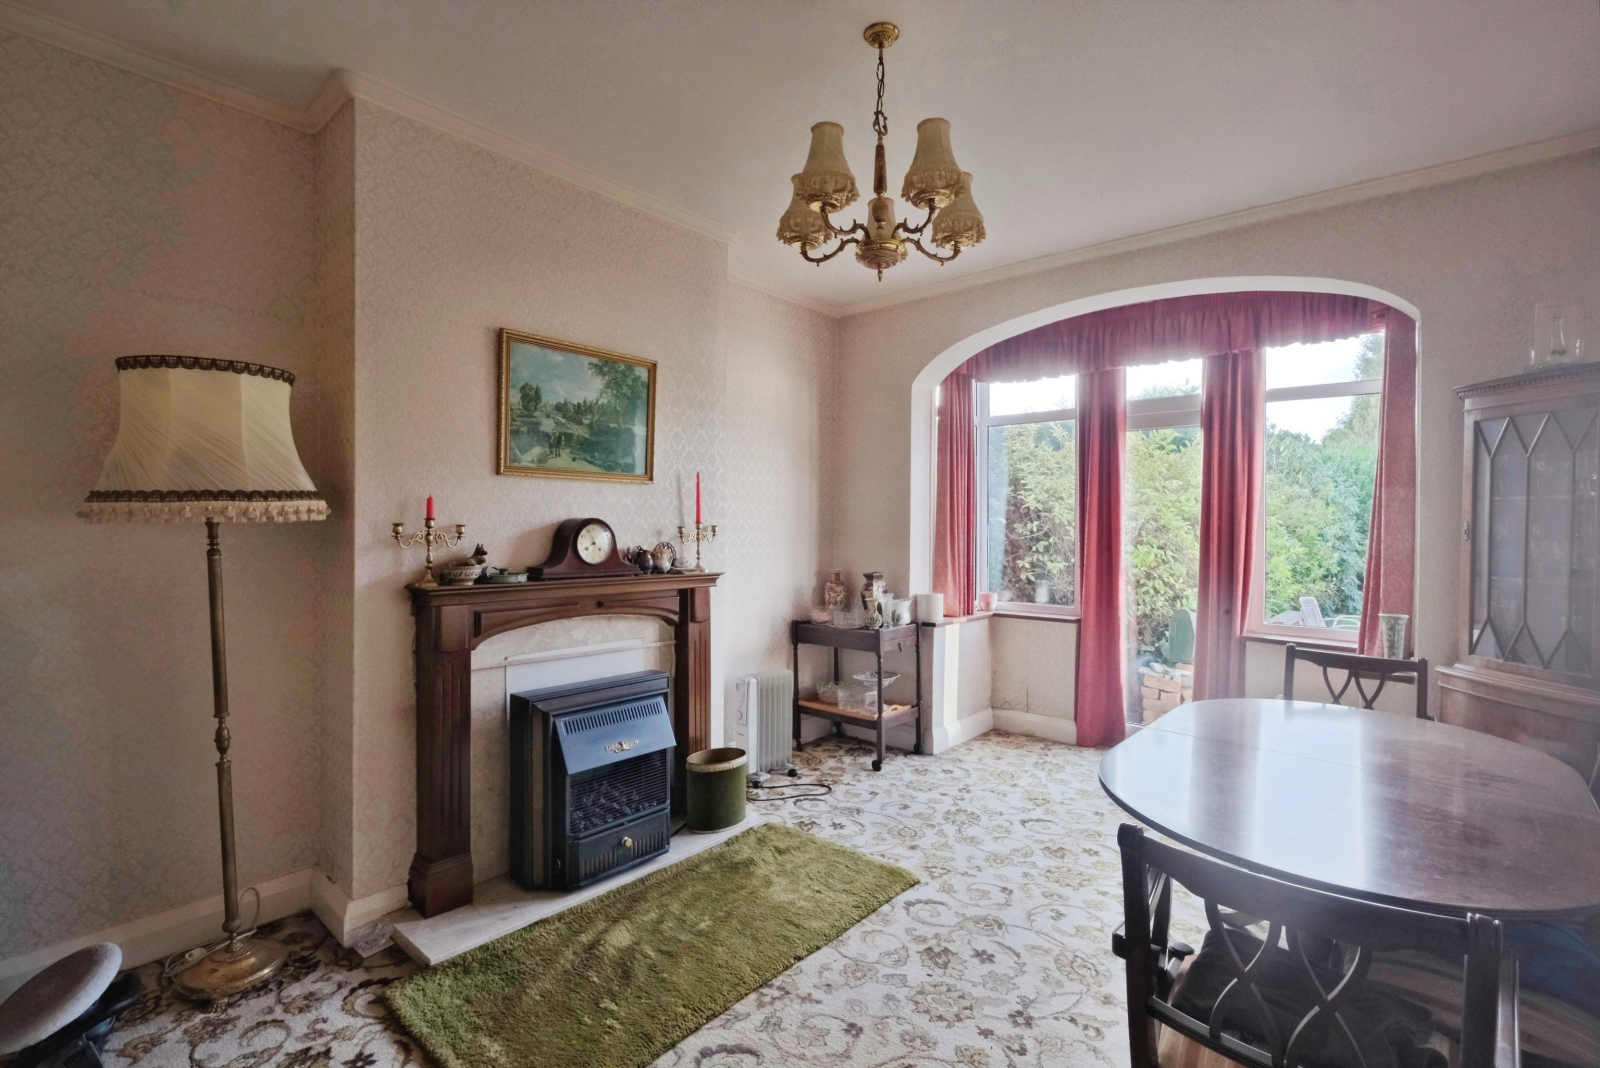
Rear Reception Room: 4.85m x 3.41m (15' 11" x 11' 2")
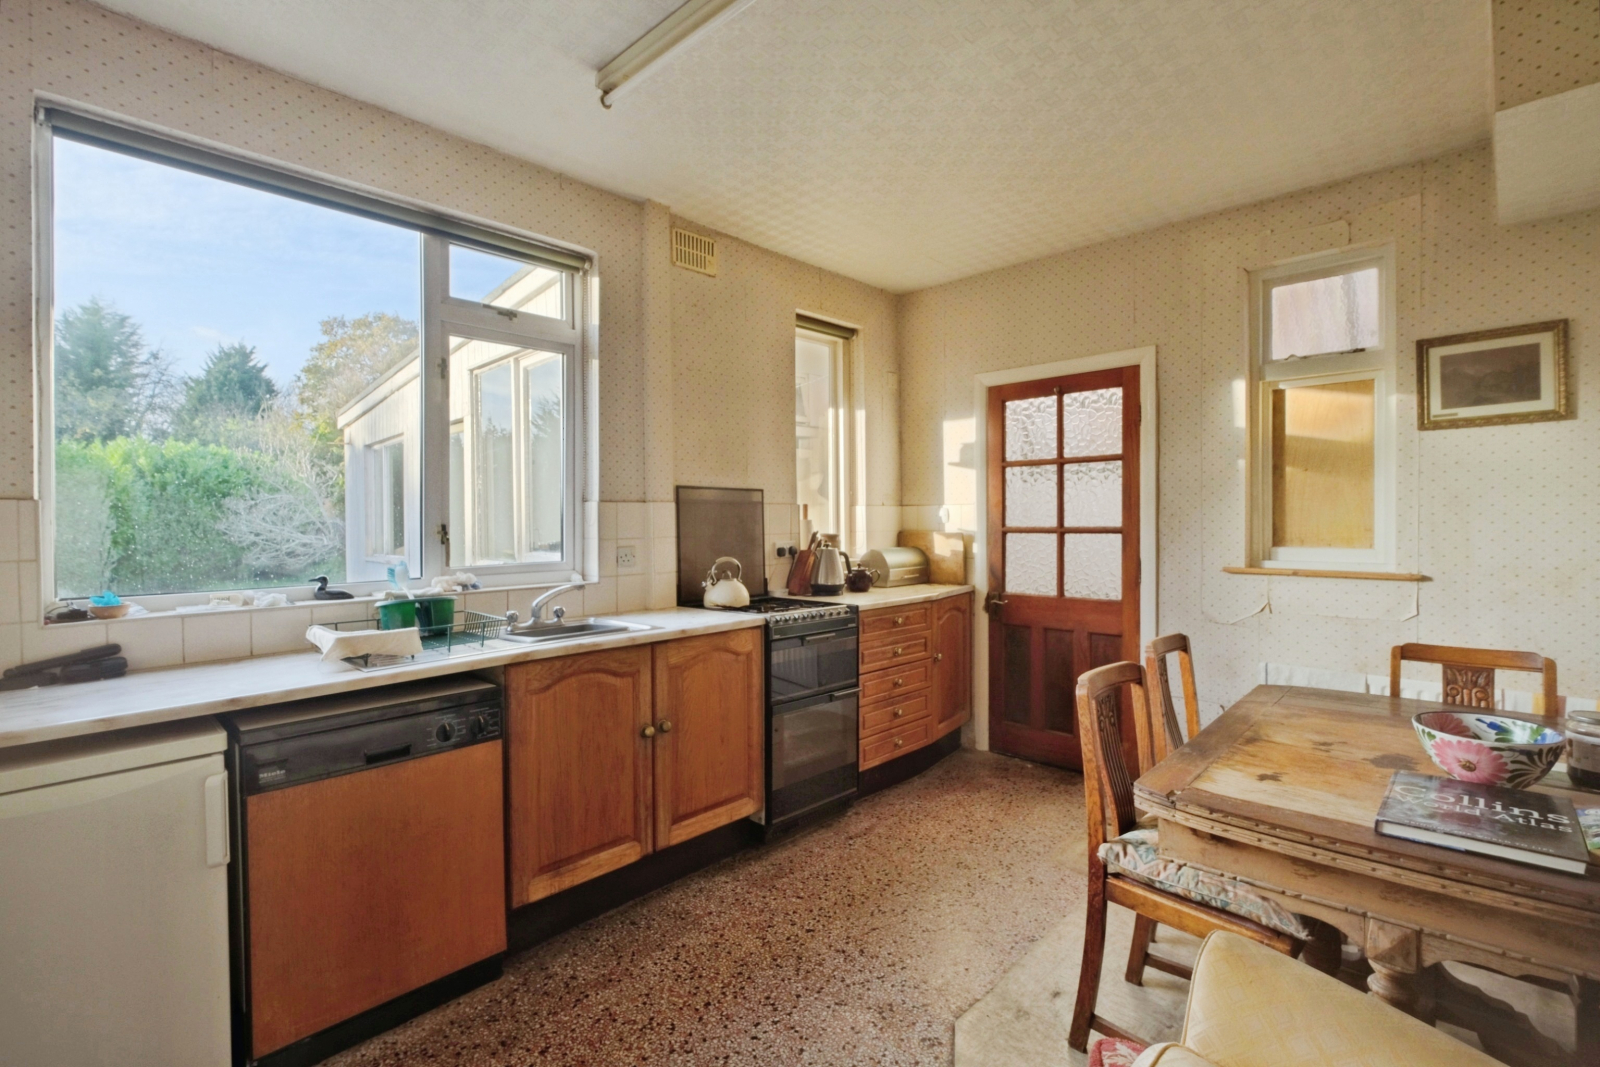
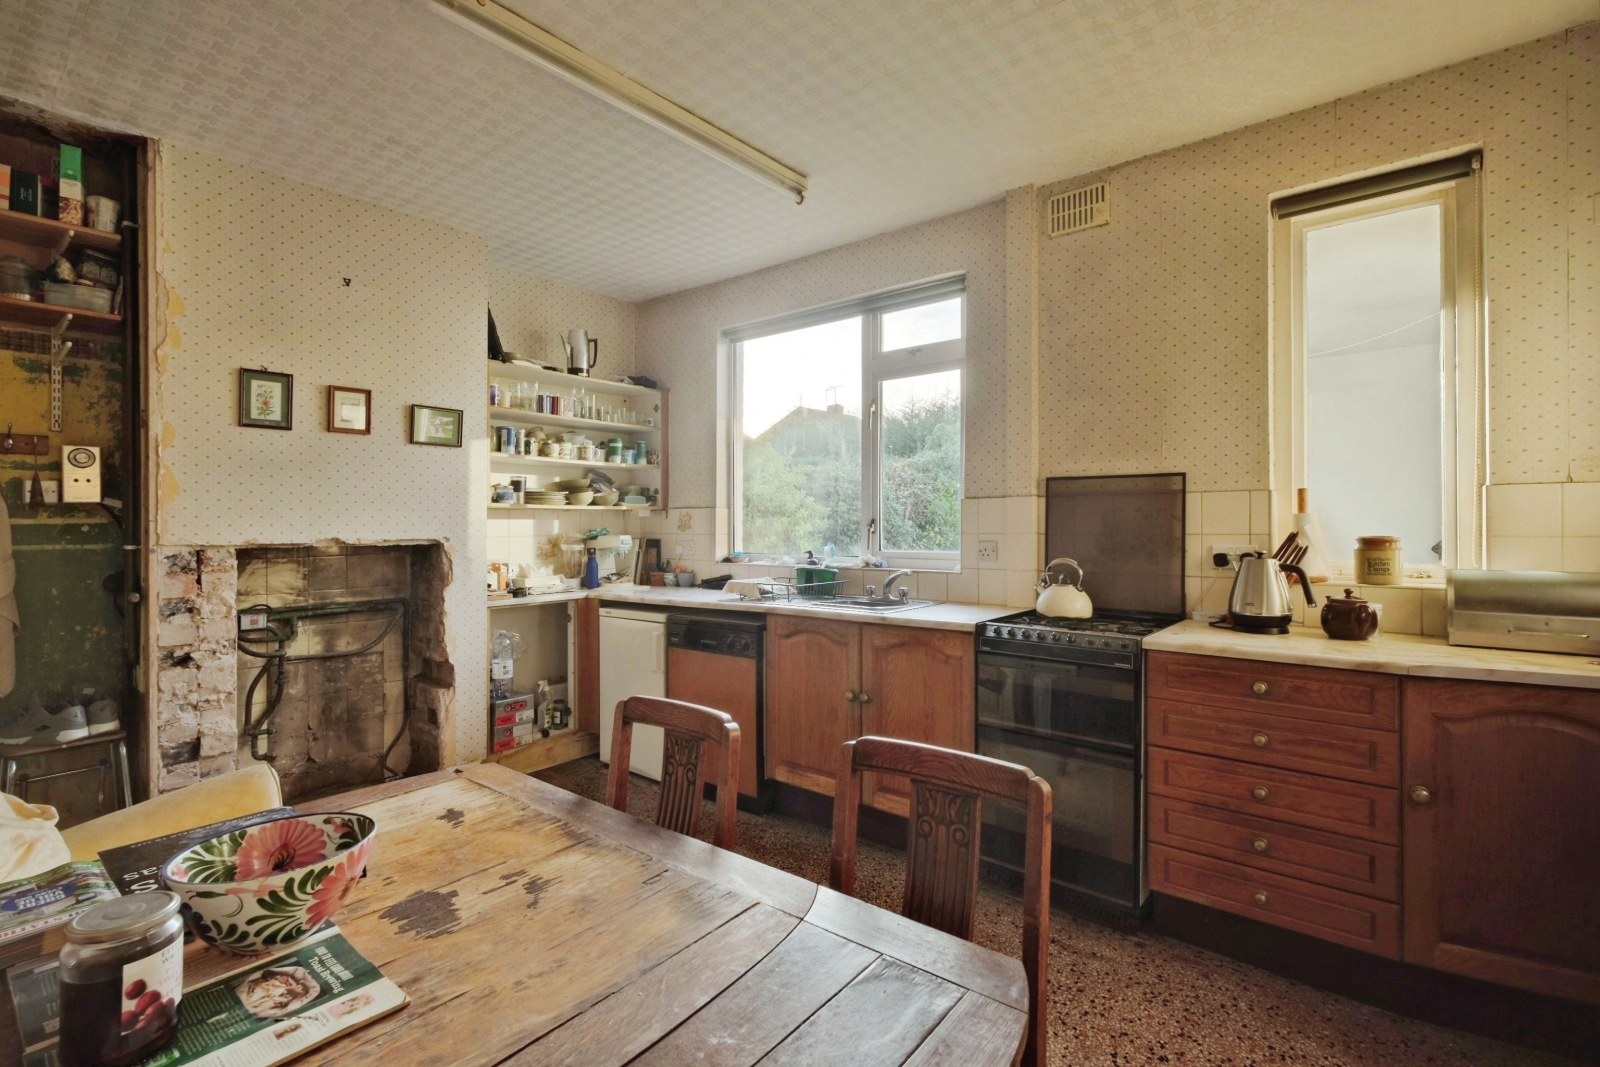
Dining Kitchen: 4.35m x 3.17m (14' 3" x 10' 5")
Utility Room: 2.88m x 2.72m (9' 5" x 8' 11")
Downstairs W.C.: 1.53m x 0.83m (5' x 2' 9")
Covered Side Passageway: 8.43m x 0.84m (27' 8" x 2' 9")
Garage
FIRST FLOOR ACCOMMODATION
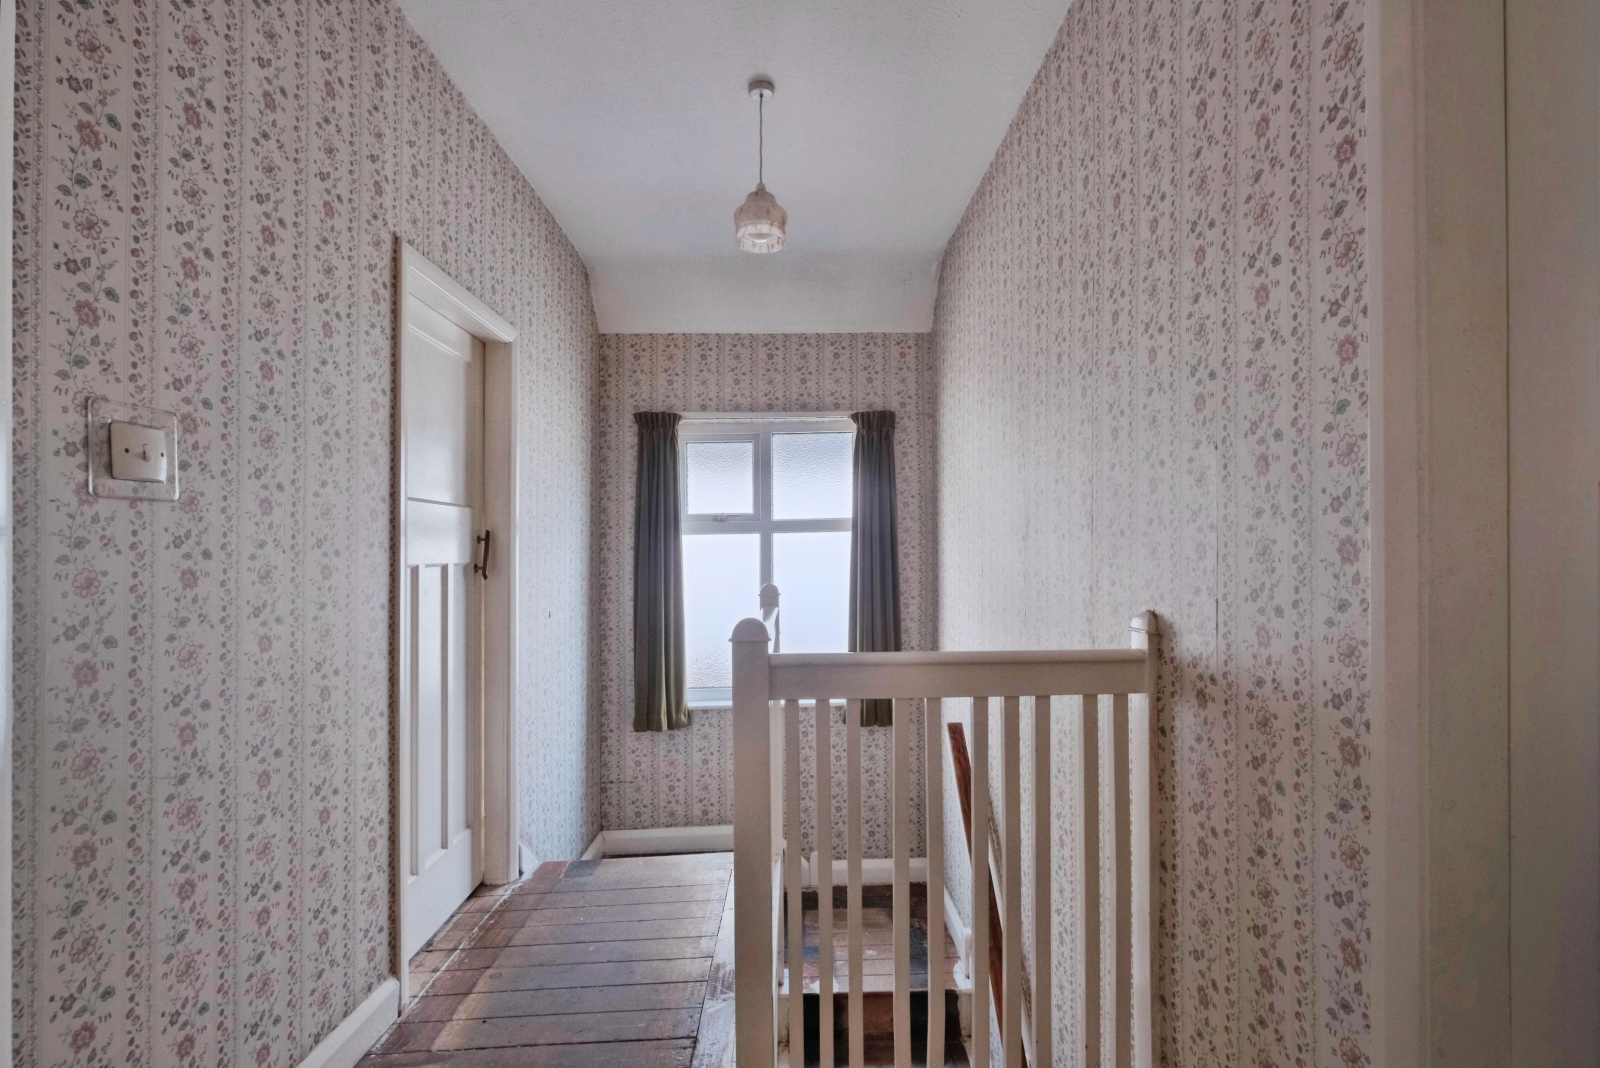
First Floor Landing
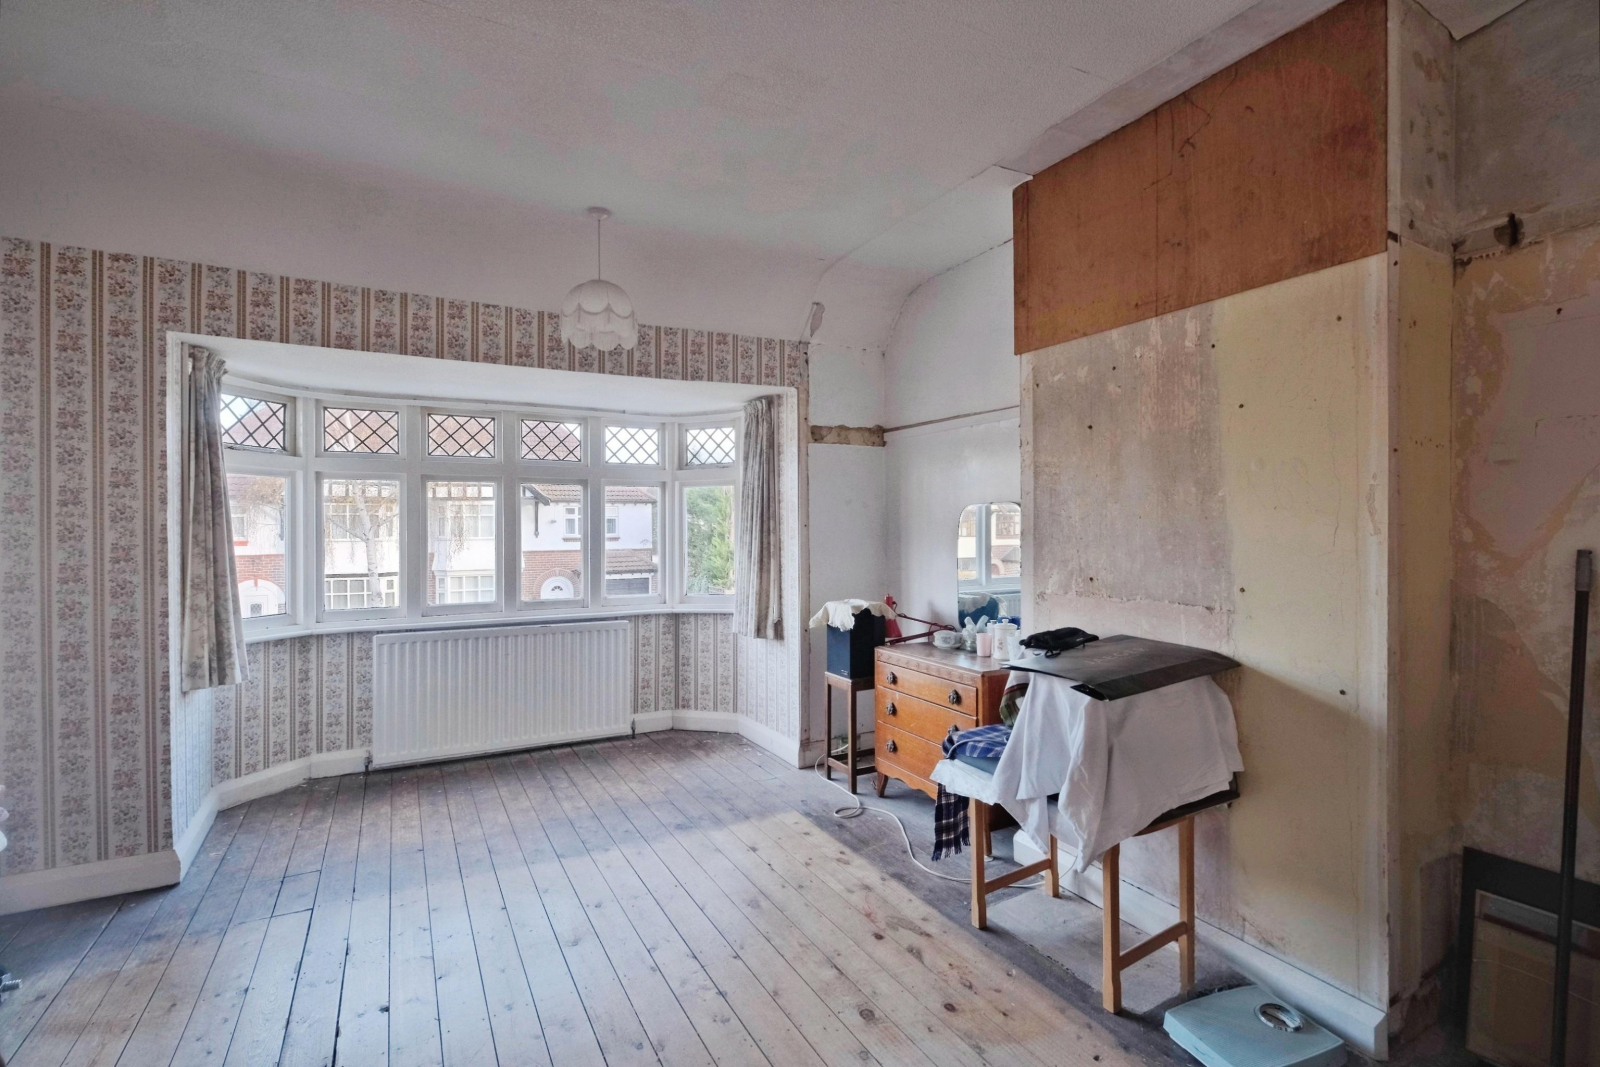
Master Bedroom: 5.10m Into Bay x 3.70m Max (16' 9" Into Bay x 12' 2" Max)
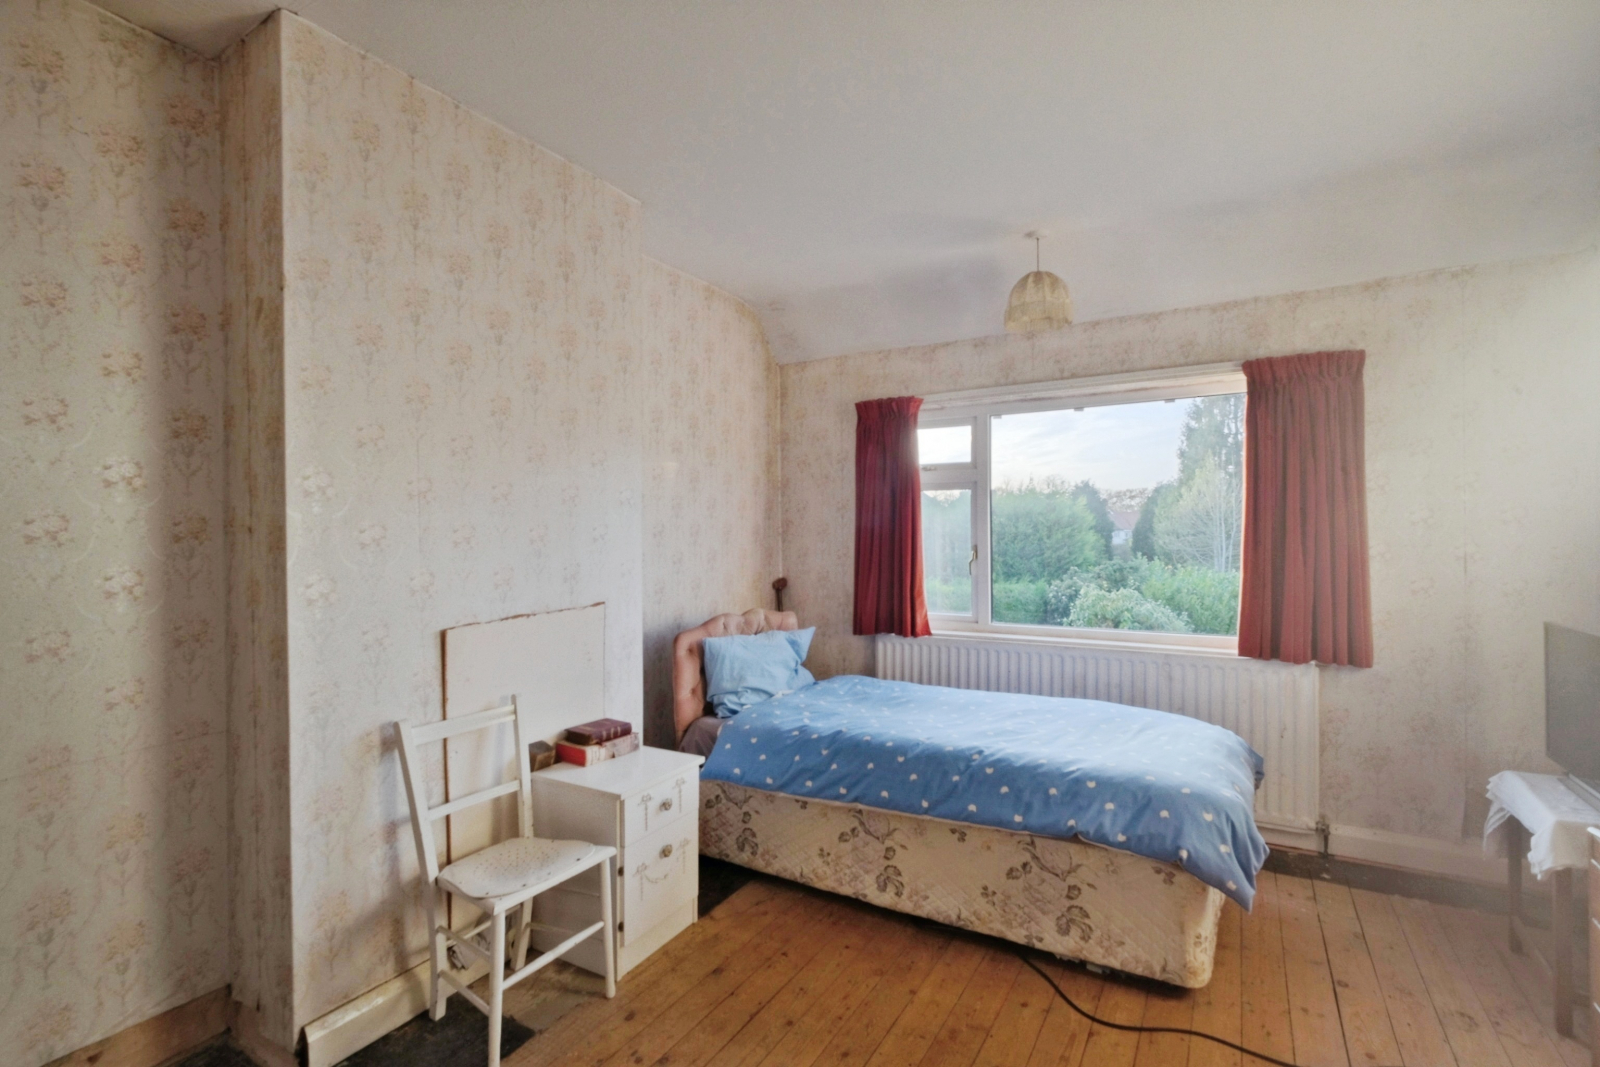
Bedroom Two: 4.05m x 3.60m (13' 3" x 11' 10")
Bedroom Three: 4.14m Max x 3.40m Max (13' 7" Max x 11' 2" Max)
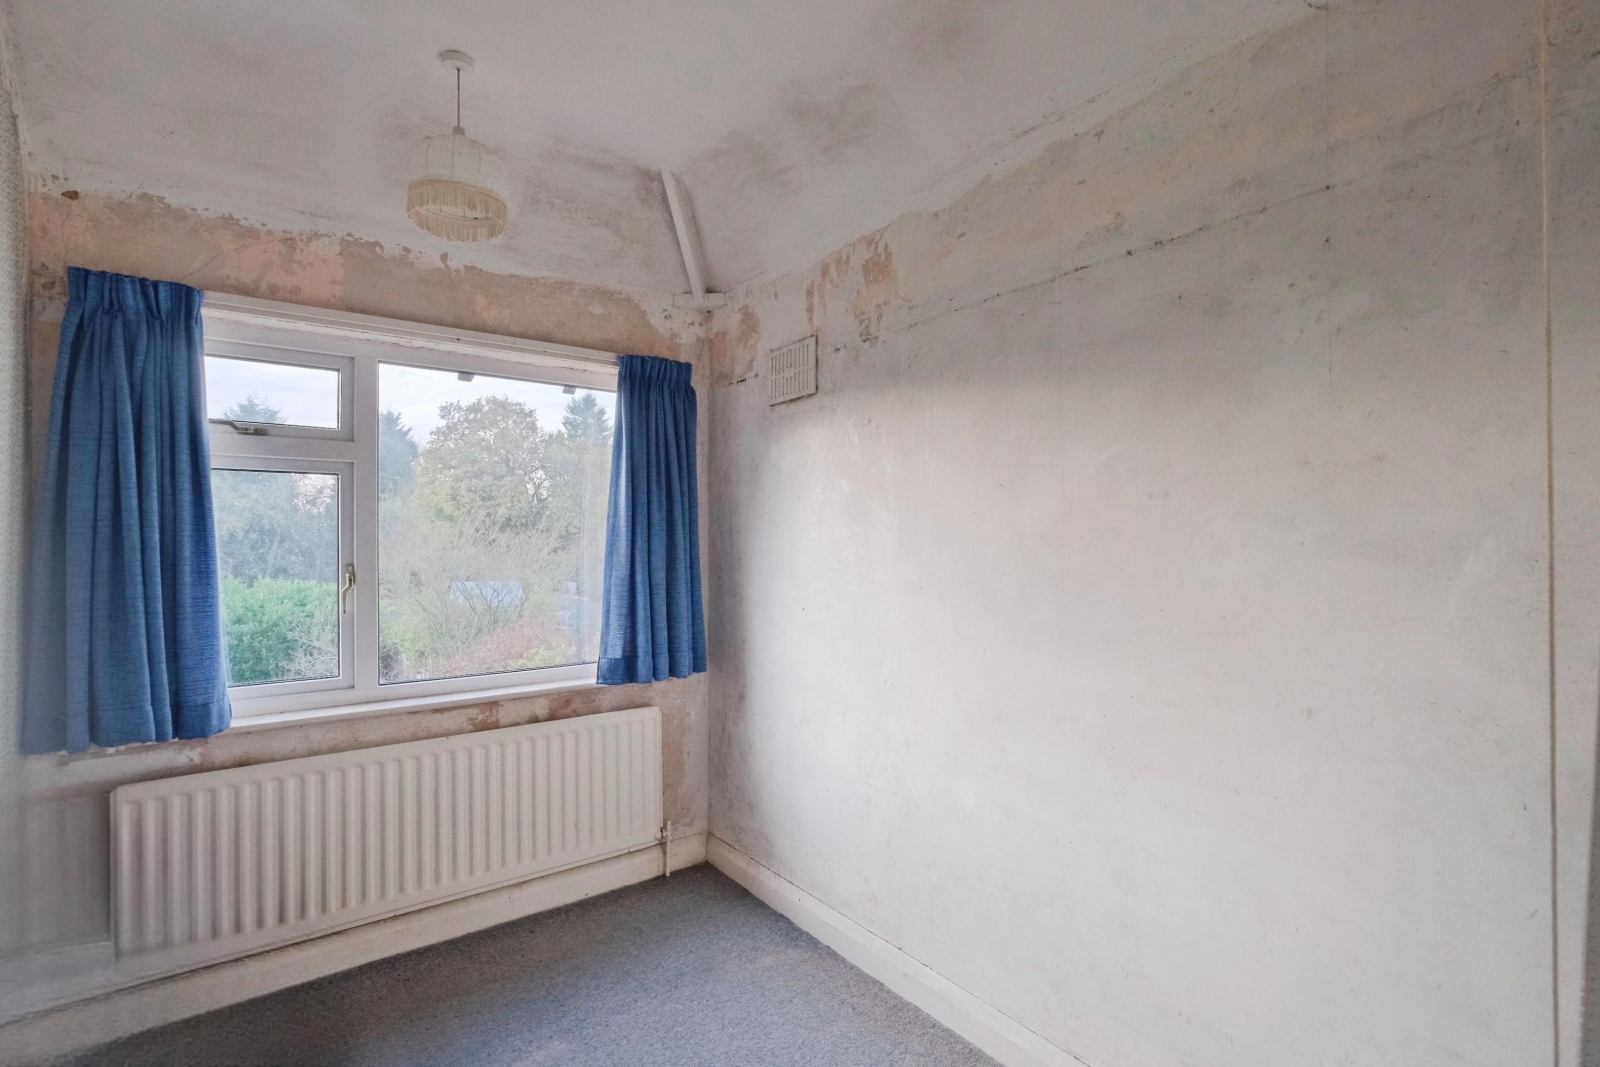
Bedroom Four: 2.65m x 1.95m (8' 8" x 6' 5")
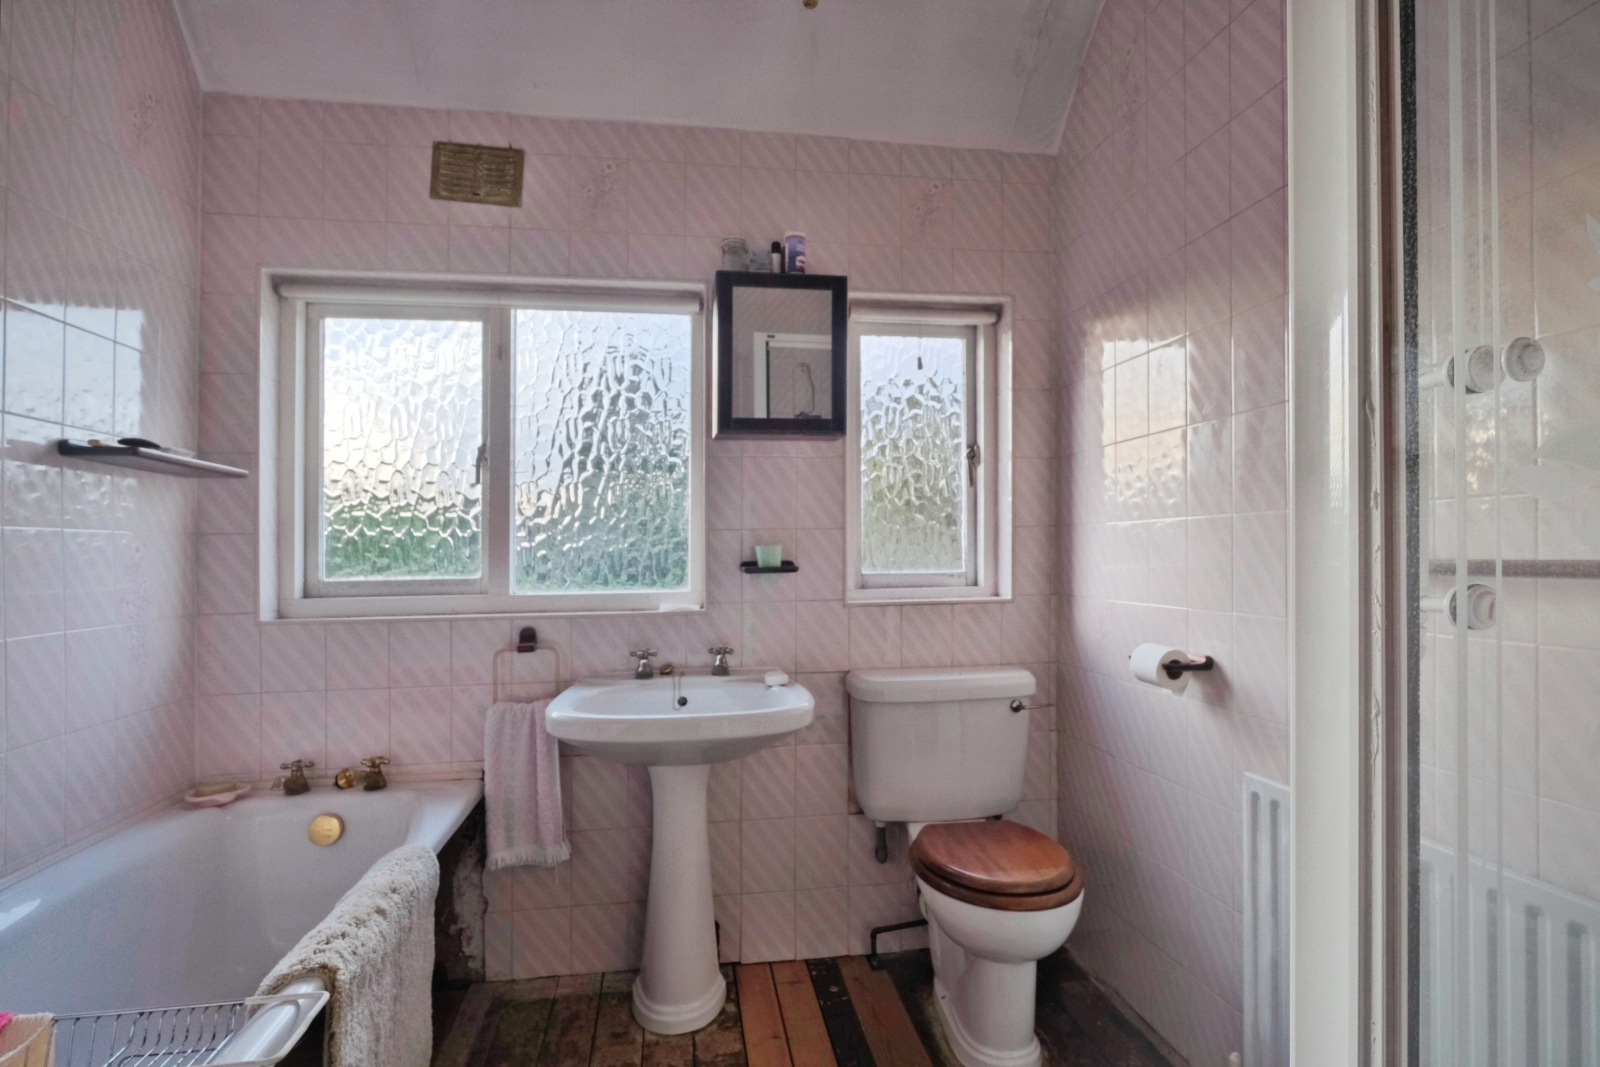
Bathroom: 3.08m Max x 2.29m Max (10' 1" Max x 7' 6" Max)
OUTSIDE
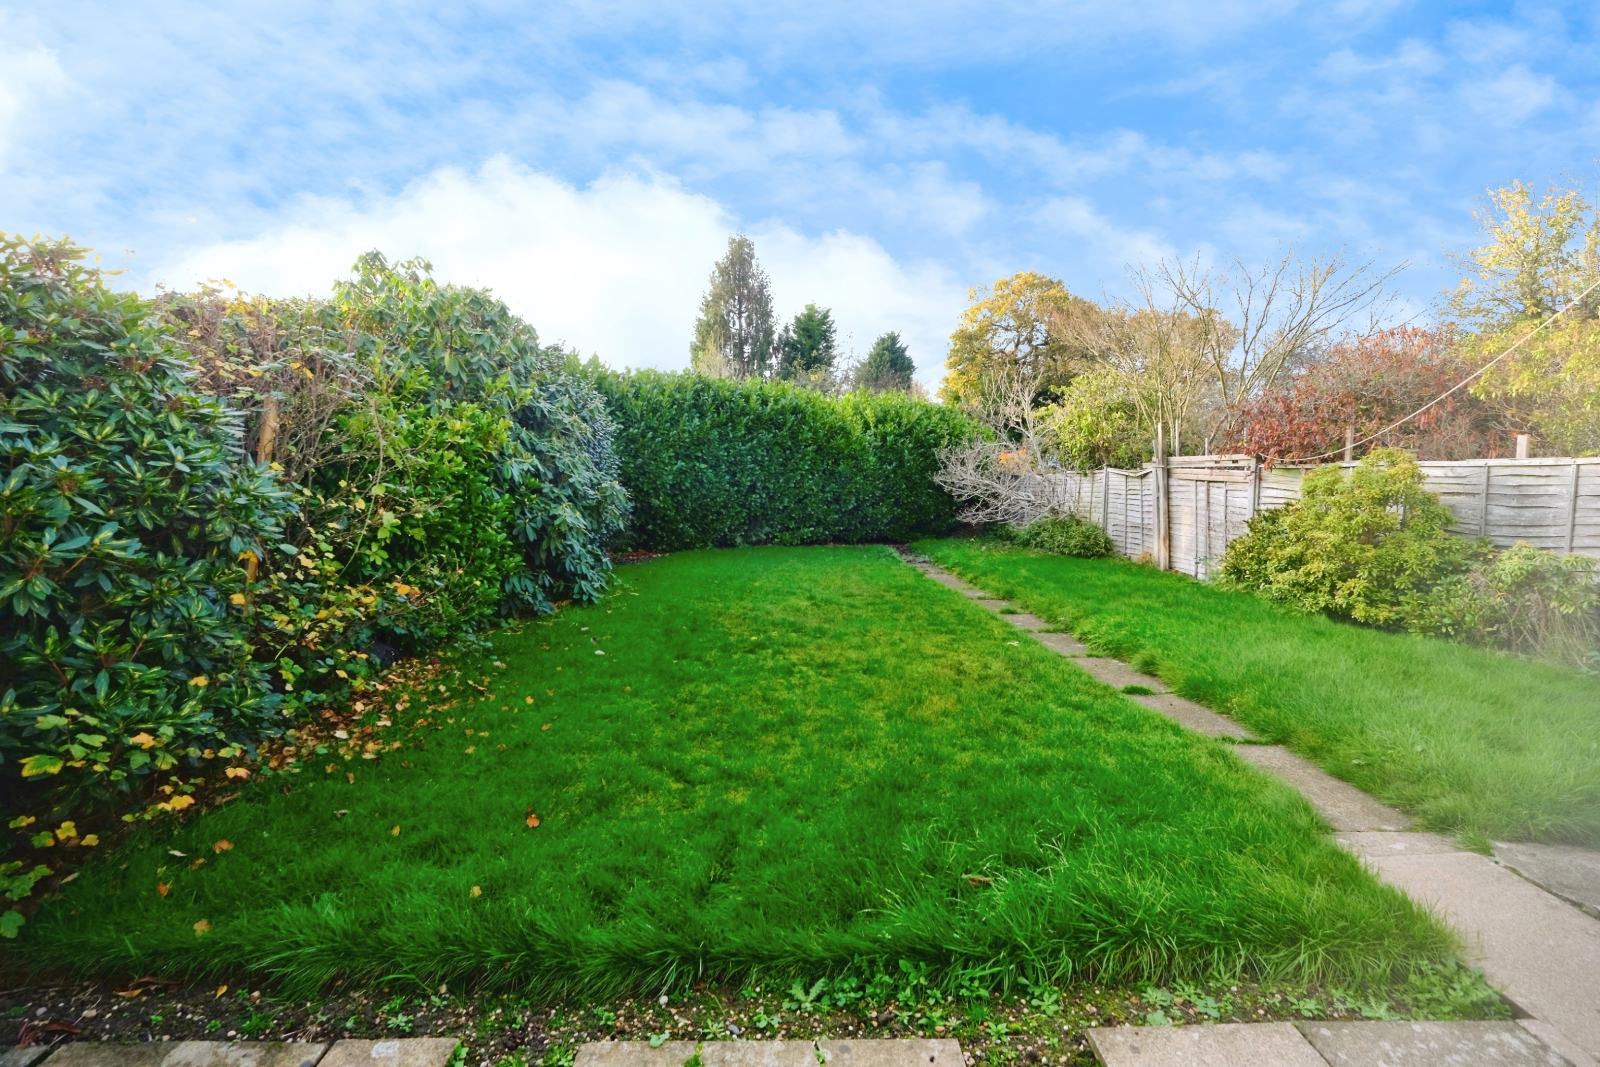
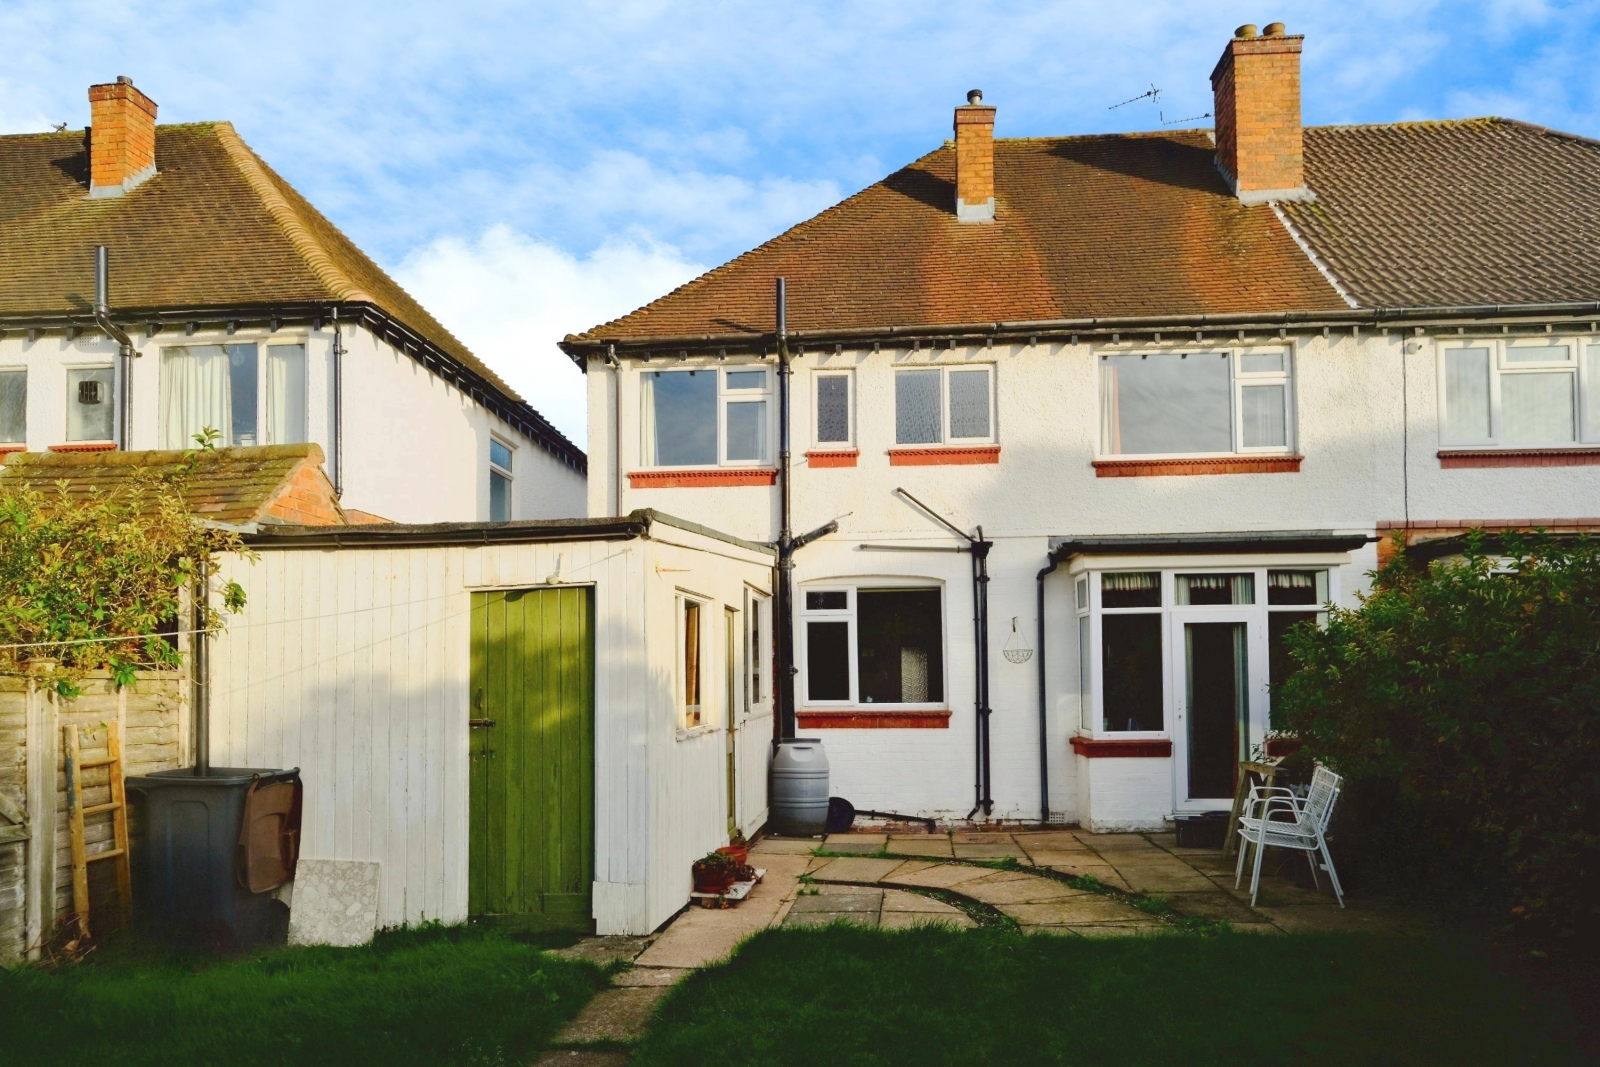
Rear Garden
Front Garden and Off Road Parking
FEATURES:
Very Large Four Bedroom Semi-Detached Property
Smallest Bedroom 2.65m x 1.95m (8' 8
Two Separate Reception Rooms
Dining Kitchen
Side Garage and Off Road Parking
CLICK HERE FOR FULL
DETAILS
(Opens in a separate browser tab)