
ESTATE AGENTS FOR HALL GREEN, BIRMINGHAM, SHIRLEY & SOLIHULL
Click FULL DETAILS below to request a viewing, make an offer or notify interest.
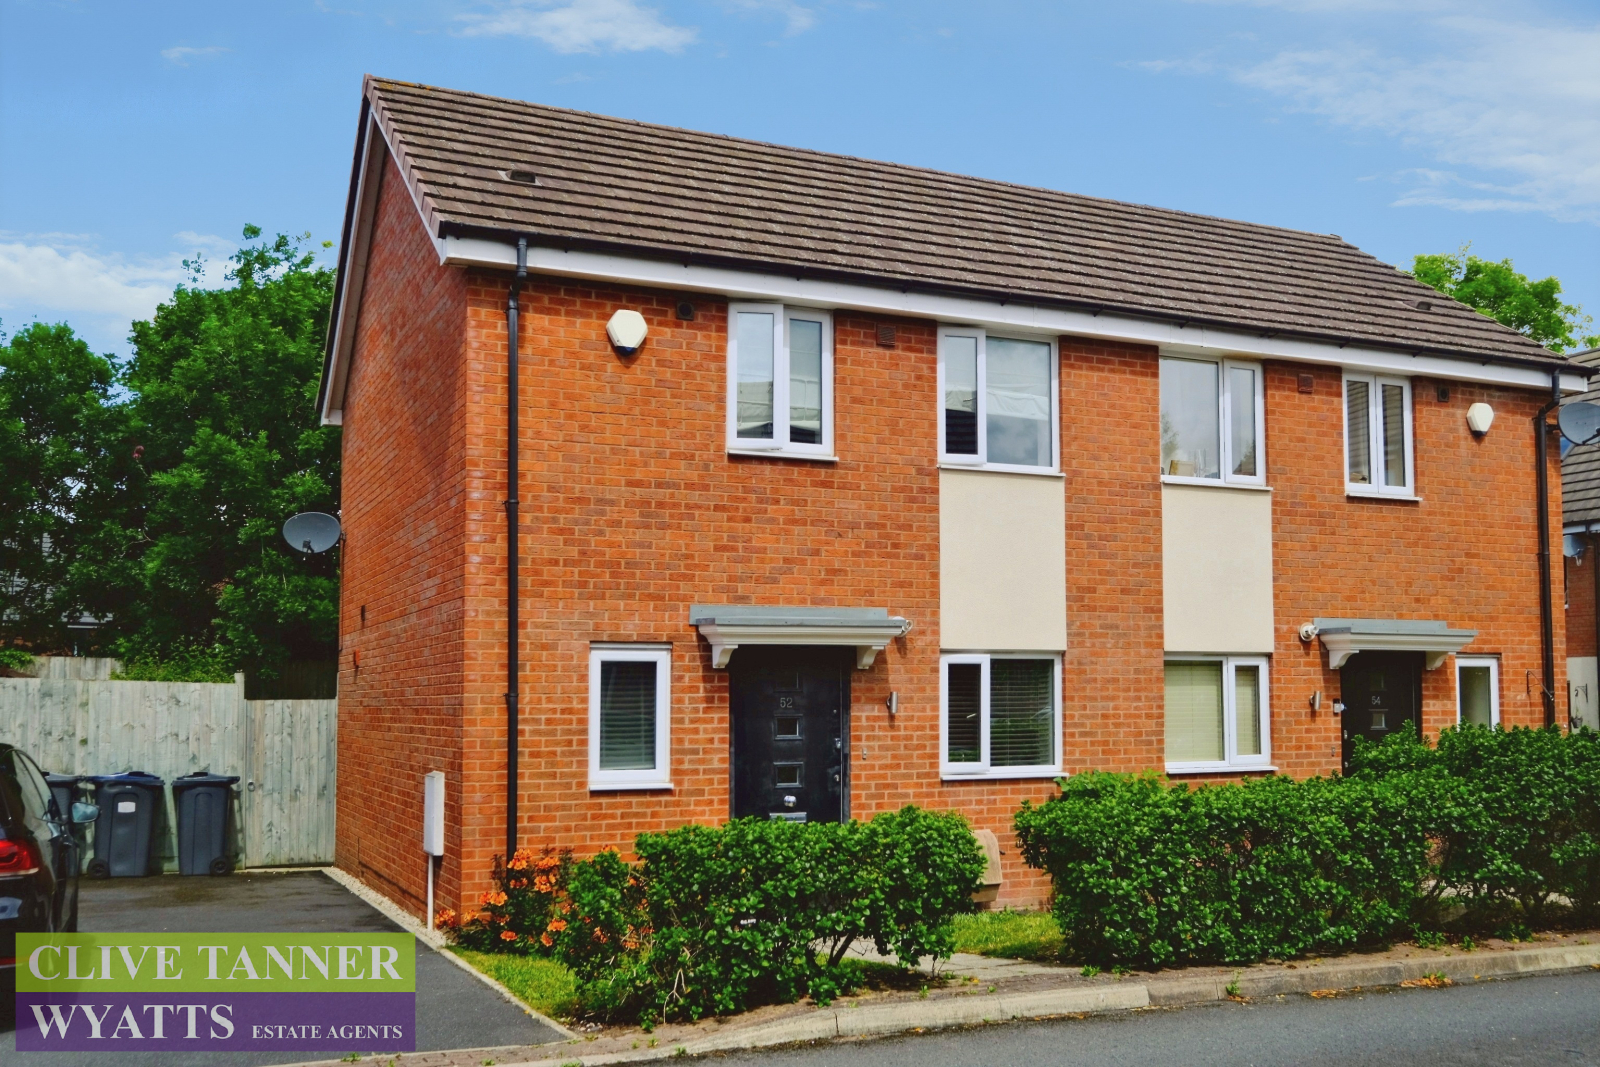
Offers Over £240,000
Hall Green. B28 8AX
Council tax band: B.
A modern built TWO DOUBLE BEDROOM (ONE WITH EN SUITE) centrally heated and double glazed semi-detached property with UPSTAIRS BATHROOM, DOWNSTAIRS W.C., kitchen, rear garden and OFF ROAD PARKING to the front and side.
Property additional info
GROUND FLOOR ACCOMMODATION
Entrance Hallway
Downstairs W.C.: 1.54m x 1.02m (5' 1" x 3' 4")
Main Reception Room: 4.95m Max x 2.80m Max (16' 3" Max x 9' 2" Max)
Storage Cupboard: 0.78m x 0.78m (2' 7" x 2' 7")
Kitchen: 2.87m x 2.19m (9' 5" x 7' 2")
FIRST FLOOR ACCOMMODATION
Landing
Master Bedroom: 3.46m x 2.82m (11' 4" x 9' 3")
Built in Wardrobe: 1.45m x 0.53m (4' 9" x 1' 9")
En Suite: 1.38m x 1.04m (4' 6" Max x 3' 5" Max)
Bedroom Two: 2.96m Max x 2.89m Max (9' 9" Max x 9' 6" Max)
Bathroom: 1.91m Max x 1.89m Max (6' 3" Max x 6' 2" Max)
OUTSIDE
Rear Garden
Off Road Parking to Front/Side
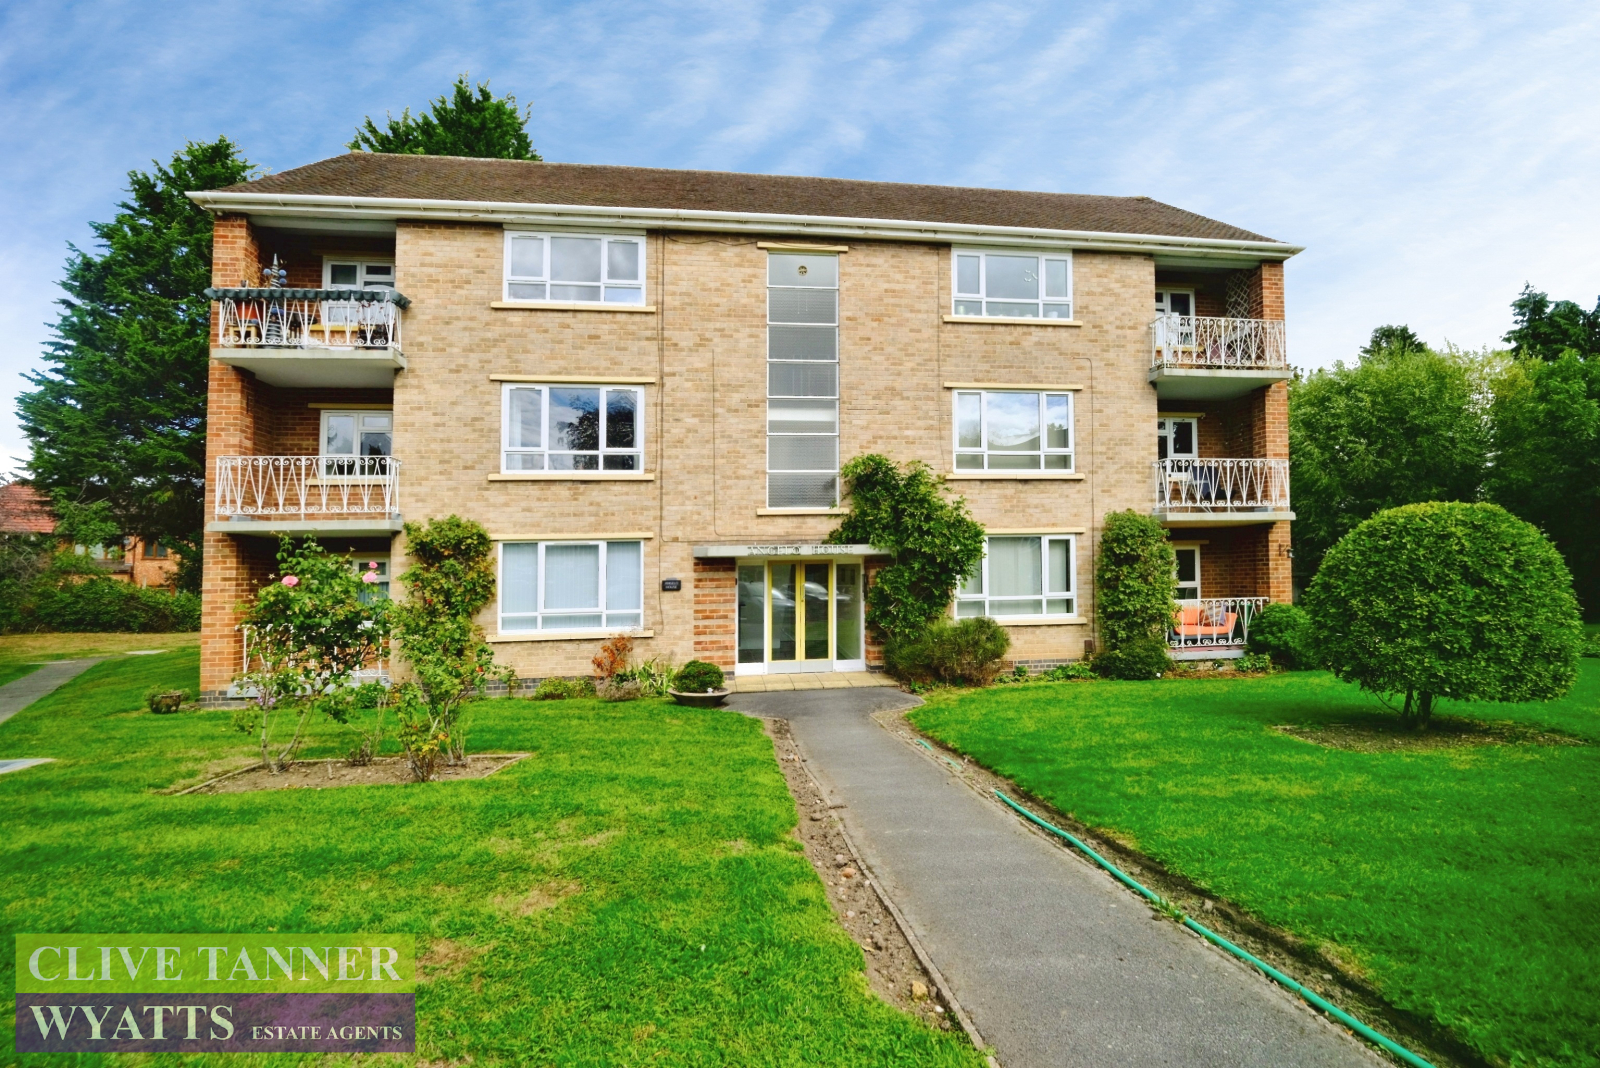
Offers Over £140,000
Angelo House, Charlecott Close. B13 0DE
Council tax band: B.
Tenure: Leasehold.
Lease remaining (For Leasehold tenure): 87 (in years).
A fantastic size TWO DOUBLE BEDROOM centrally heated and double glazed (where shown) first floor flat, in communal grounds, with hallway, lounge /diner, front balcony, bathroom and kitchen leading to rear balcony. The flat is located in a quiet cul-de-sac in substantial COMMUNAL GARDENS.
Property additional info
ACCOMMODATION
Hallway
Lounge Diner: 16' x 11' 8" (4.88m x 3.56m)
Front Balcony: 8' 3" x 5' 3" (2.51m x 1.60m)
Kitchen: 11' 3" x 7' 6" (3.43m x 2.29m)
Rear Balcony
Master Bedroom: 11' 9" x 11' 3" (3.58m x 3.43m)
Storage Cupboard
Bedroom Two: 11' 10" x 8' 2" (3.61m x 2.49m)
Bathroom: 7' 9" x 5' 5" (2.36m x 1.65m)
Airing Cupboard
Storage Cupboard
UP TO 2
BEDROOMS 3
BEDROOMS 4 OR MORE
BEDROOMSHaven't found what you're looking for? Register with us so we can put you on our database and you will be one of the first to know as soon as a suitable property comes to market.







BEDROOMS 3
BEDROOMS 4 OR MORE
BEDROOMS
Clive Tanner Wyatts is a trading name of Avant Community Estate Agents (ACEA) Ltd. Registered in England. No.13685529
Registered Office; Highfield House, 1562 Stratford Road, Hall Green, Birmingham B28 9HA