
ESTATE AGENTS FOR HALL GREEN, BIRMINGHAM, SHIRLEY & SOLIHULL
Click FULL DETAILS below to request a viewing, make an offer or notify interest.
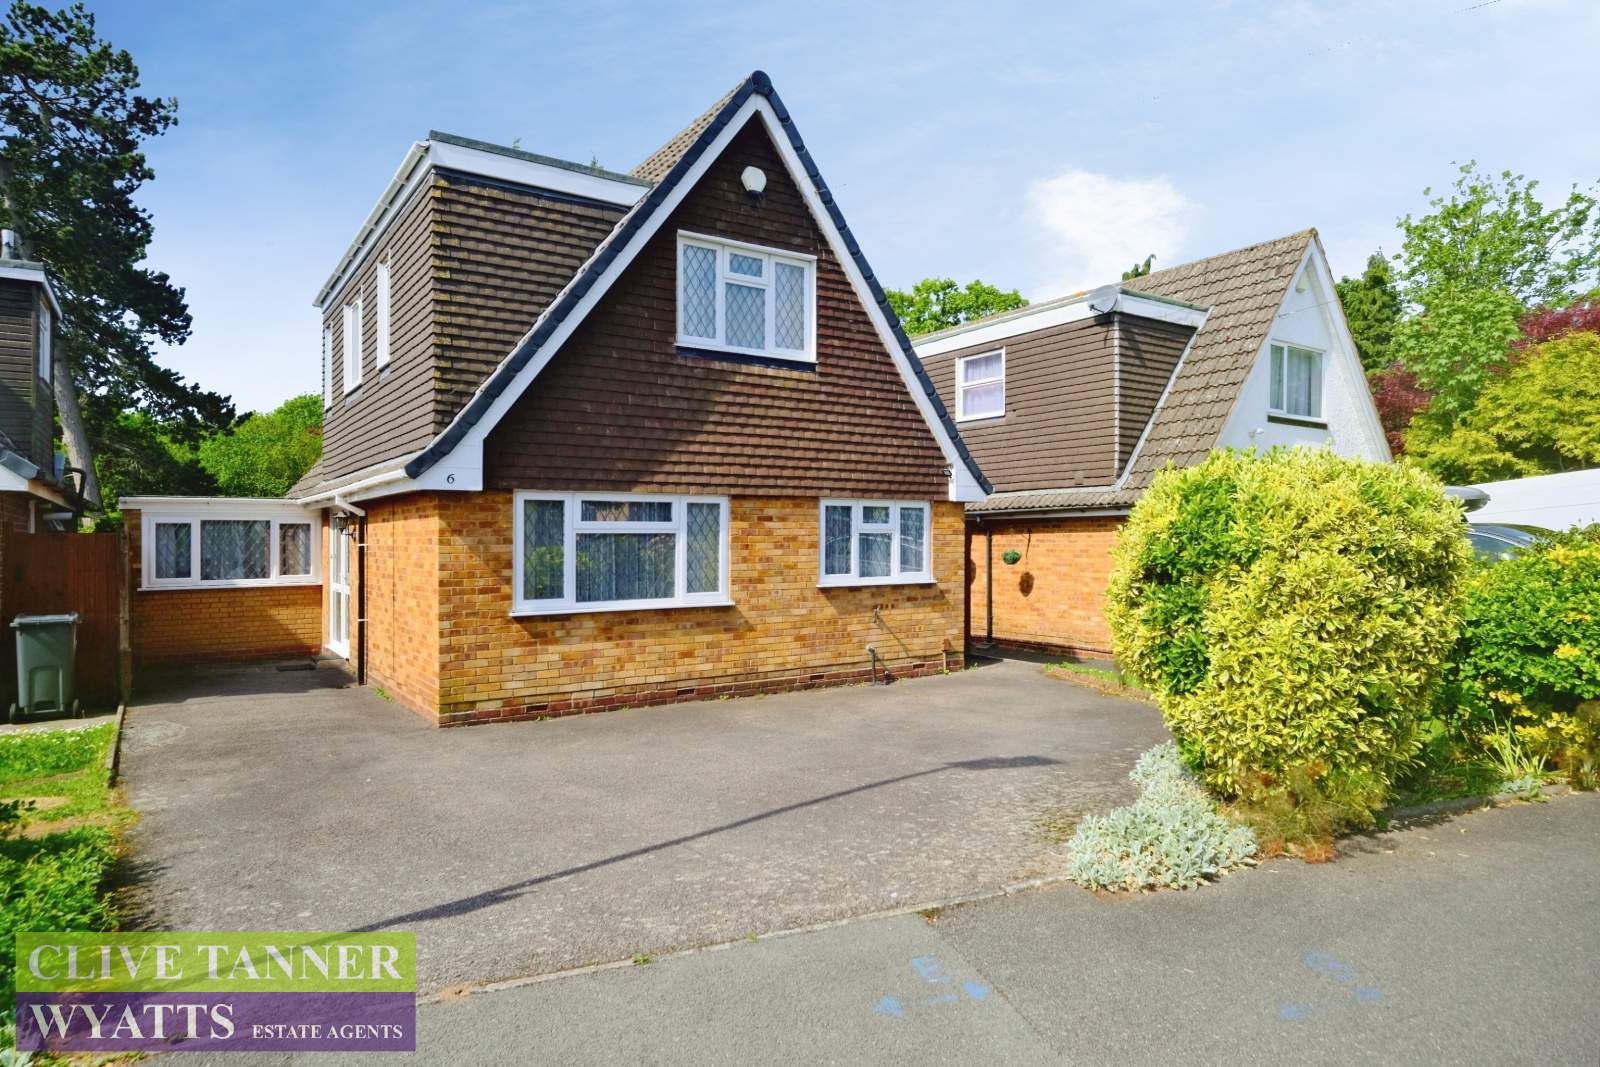
Offers Over £400,000
Moseley. B13 9YE
Council tax band: D.
A great size (MEASURED AT 1417 SQ.FT.) FOUR BEDROOM DETACHED centrally heated and double glazed property with UPSTAIRS BATHROOM, DOWNSTAIRS SHOWER ROOM, downstairs bedroom, TWO SEPARATE RECEPTION ROOMS, breakfast kitchen, large conservatory, rear garden and OFF ROAD PARKING to front.
Property additional info
GROUND FLOOR ACCOMMODATION
Entrance Hallway
Main Reception Room: 6.06m Max x 3.98m (19' 11" Max x 13' 1")
Second Reception Room: 4.15m x 3.18m (13' 7" x 10' 5")
Breakfast Kitchen: 4.15m x 2.77m (13' 7" x 9' 1")
Conservatory: 3.74m x 2.40m (12' 3" x 7' 10")
Shower Room: 2.27m Max x 1.70m (7' 5" Max x 5' 7")
Bedroom Four: 4.38m x 2.18m (14' 4" x 7' 2")
FIRST FLOOR ACCOMMODATION
First Floor Landing
Master Bedroom: 3.98m x 3.88m (13' 1" x 12' 9")
Bedroom Two: 4.15m x 2.86m (13' 7" x 9' 5")
Bedroom Three: 4.18m x 2.04m (13' 9" x 6' 8")
Bathroom: 2.26m x 1.66m (7' 5" x 5' 5")
OUTSIDE
Rear Garden
Off Road Parking To The Front
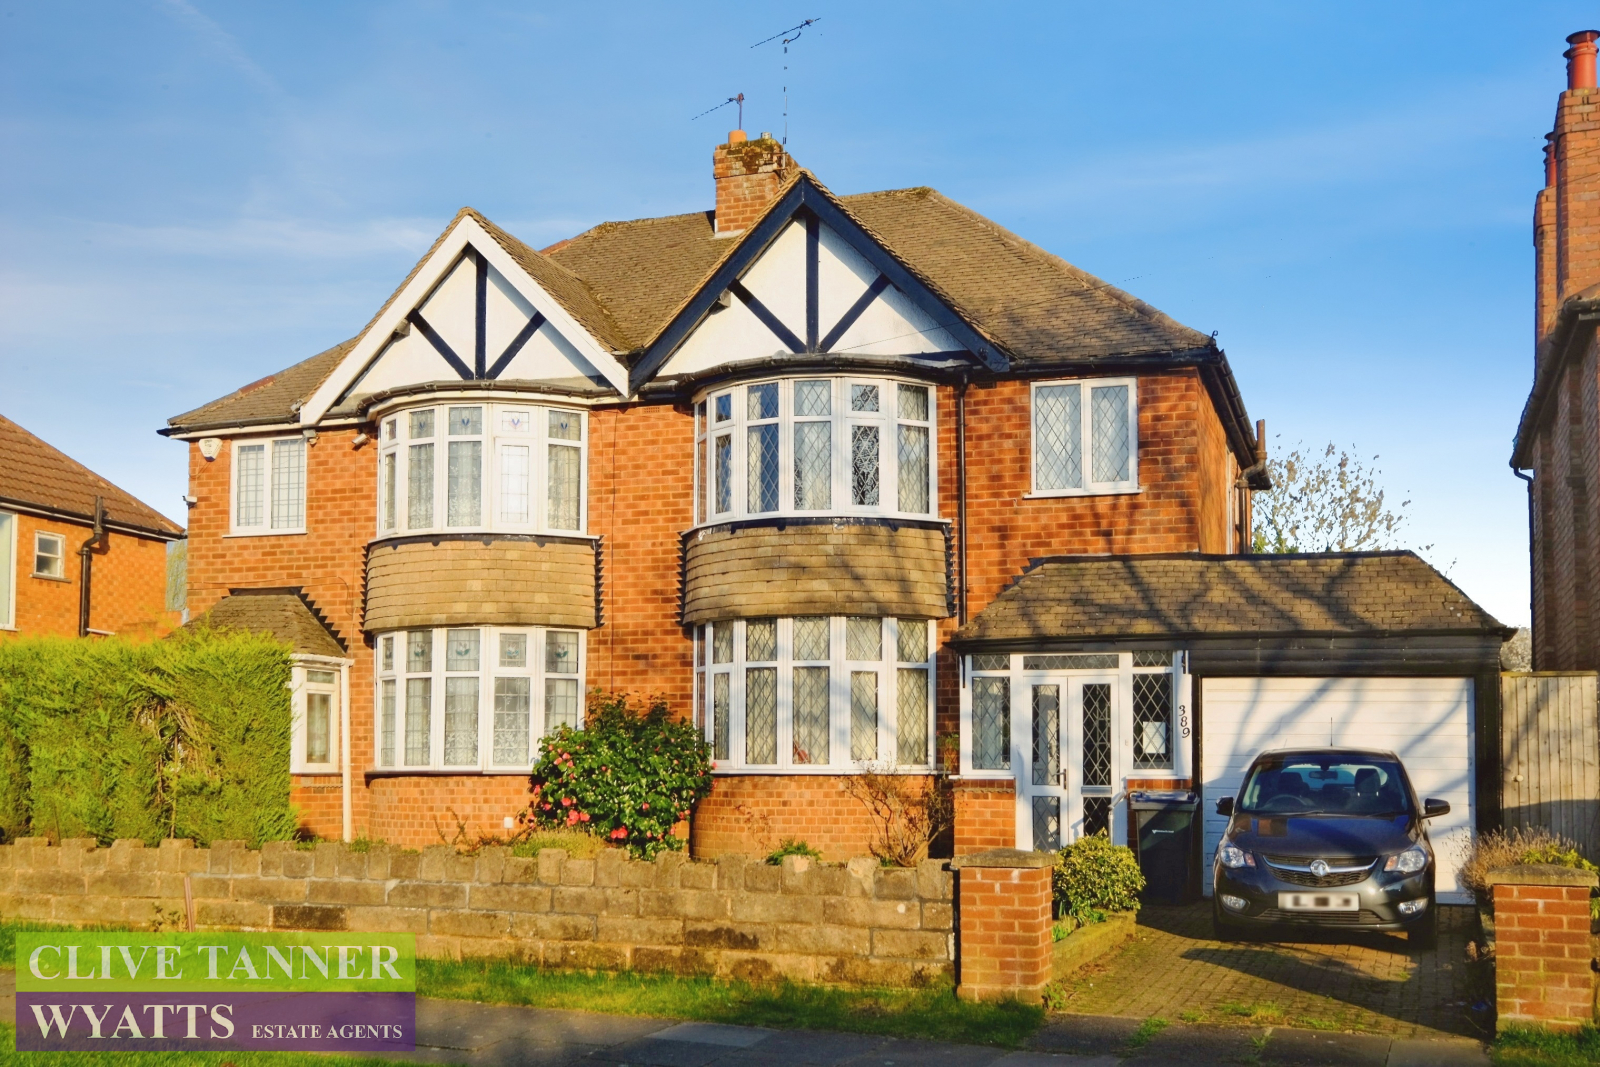
Offers Over £300,000
Moseley. B13 0BH
Council tax band: C.
A LARGER (MEASURED AT 1383 SQUARE FEET IN TOTAL) EXTENDED THREE BEDROOM centrally heated and double glazed (where shown) semi-detached property, in need of work, with upstairs shower room, downstairs W.C., TWO SEPARATE RECEPTION ROOMS, third reception room, side kitchen in lean to, SIDE GARAGE, rear garden and OFF ROAD PARKING TO FRONT.
Property additional info
GROUND FLOOR ACCOMMODATION
Entrance Porch
Hallway
Front Reception Room: 4.13m Into Bay x 3.80m Max (13' 7" Into Bay x 12' 6" Max)
Rear Reception Room: 6.65m x 3.50m Max (21' 10" x 11' 6" Max)
Third Reception Room: 3.37m Into Bay x 2.83m (11' 1" Into Bay x 9' 3")
Kitchen: 4.14m Max x 1.94m Max (13' 7" Max x 6' 4" Max)
Lean To
W.C.: 1.45m x 0.91m (4' 9" x 3' )
Store: 1.45m x 0.99m (4' 9" x 3' 3")
Garage: 4.64m x 2.70m (15' 3" x 8' 10")
FIRST FLOOR ACCOMMODATION
Landing
Master Bedroom: 4.72m Into Bay x 3.51m Max (15' 6" Into Bay x 11' 6" Max)
Bedroom Two: 4.33m Into Bay x 3.54m Max (14' 2" Into Bay x 11' 7" Max)
Bedroom Three: 2.20m x 2.12m (7' 3" x 6' 11")
Shower Room: 2.75m Max x 2.09m Max (9' Max x 6' 10" Max)
OUTSIDE
Rear Garden
Off Road Parking
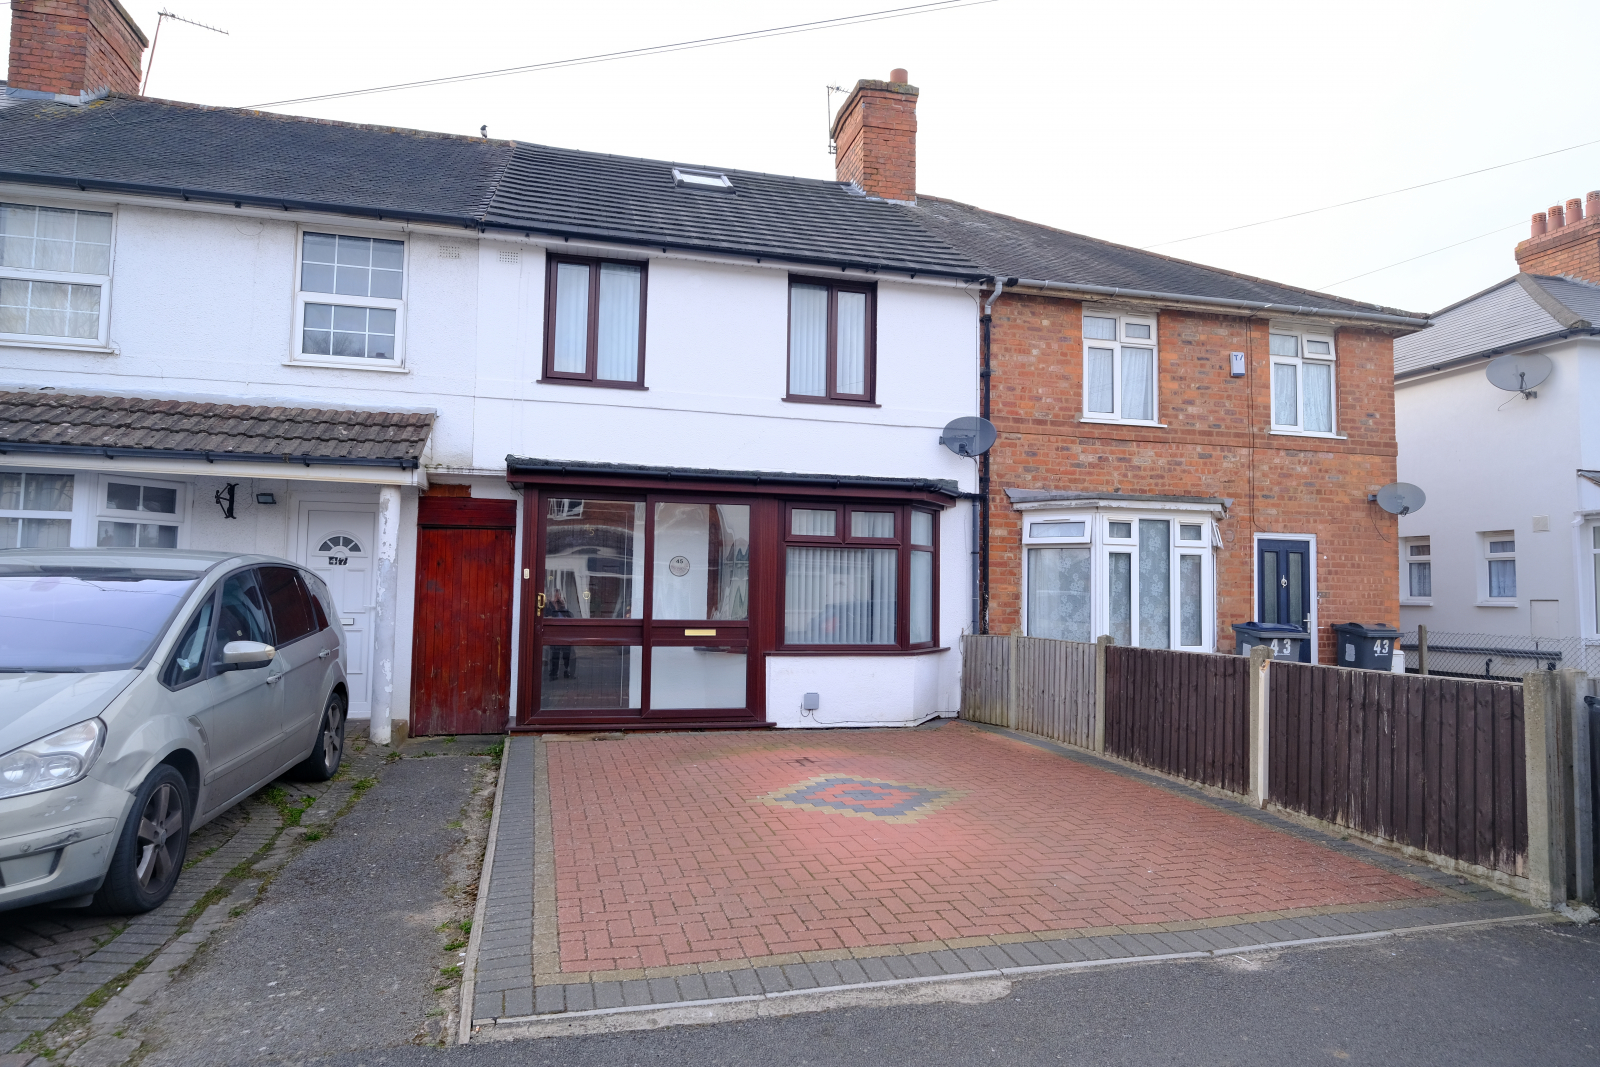
Offers Over £250,000
Billesley. B13 0JJ
Council tax band: B.
An EXTENDED THREE bedroom centrally heated and double glazed (where shown) terraced property with UPSTAIRS REFITTED BATHROOM and DOWNSTAIRS W.C., entrance porch, front reception room, rear extended refitted kitchen/diner, long rear garden and OFF ROAD PARKING to front.
Property additional info
GROUND FLOOR ACCOMMODATION
Entrance Porch: 2.18m Max x 0.54m (7' 2" Max x 1' 9")
Hallway
Front Reception Room: 4.34m Into Bay x 3.64m Max (14' 3" Into Bay x 11' 11" Max)
Kitchen Diner: 7.05m Max x 4.88m Max (23' 2" Max x 16' Max)
Downstairs W.C.: 1.50m x 0.83m (4' 11" x 2' 9")
FIRST FLOOR ACCOMMODATION
First Floor landing
Master Bedroom: 4.29m x 2.85m (14' 1" x 9' 4")
Bedroom Two: 3.63m x 2.88m (11' 11" x 9' 5")
Bedroom Three: 3.32m Max x 2.29m Max (10' 11" Max x 7' 6" Max)
Bathroom: 2.30m x 2.04m (7' 7" x 6' 8")
OUTSIDE
Rear Garden
Off Road Parking To The Front
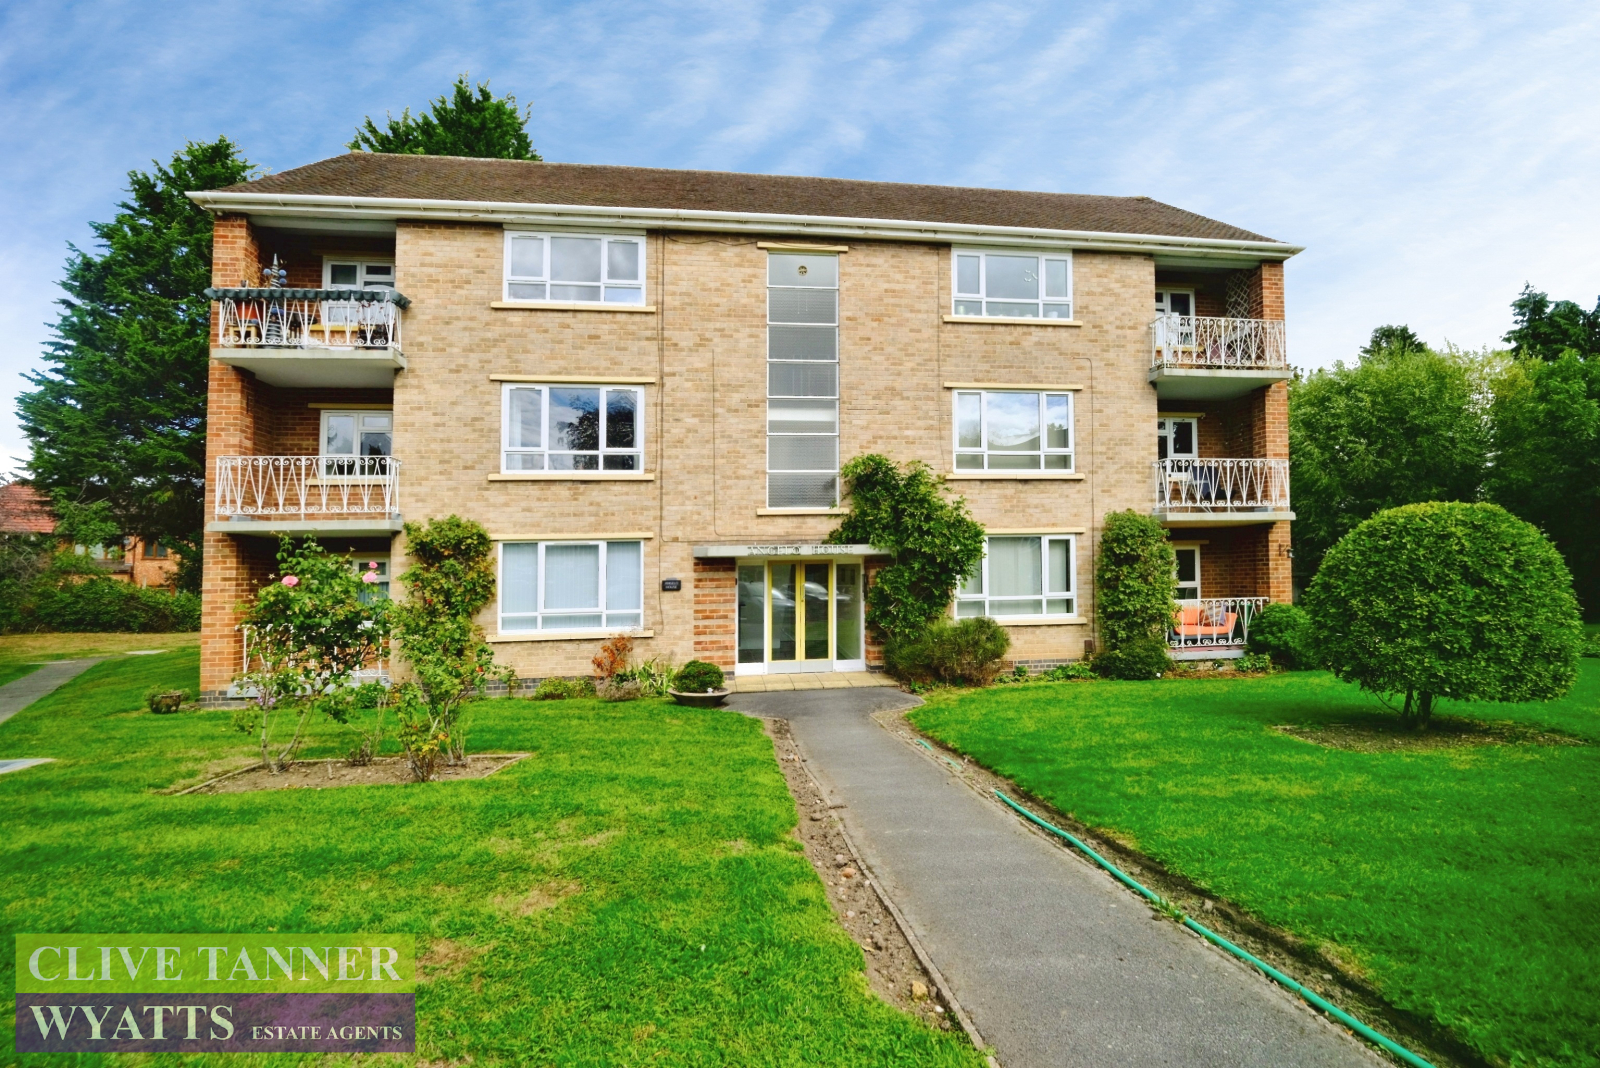
Offers Over £140,000
Angelo House, Charlecott Close. B13 0DE
Council tax band: B.
Tenure: Leasehold.
Lease remaining (For Leasehold tenure): 87 (in years).
A fantastic size TWO DOUBLE BEDROOM centrally heated and double glazed (where shown) first floor flat, in communal grounds, with hallway, lounge /diner, front balcony, bathroom and kitchen leading to rear balcony. The flat is located in a quiet cul-de-sac in substantial COMMUNAL GARDENS.
Property additional info
ACCOMMODATION
Hallway
Lounge Diner: 16' x 11' 8" (4.88m x 3.56m)
Front Balcony: 8' 3" x 5' 3" (2.51m x 1.60m)
Kitchen: 11' 3" x 7' 6" (3.43m x 2.29m)
Rear Balcony
Master Bedroom: 11' 9" x 11' 3" (3.58m x 3.43m)
Storage Cupboard
Bedroom Two: 11' 10" x 8' 2" (3.61m x 2.49m)
Bathroom: 7' 9" x 5' 5" (2.36m x 1.65m)
Airing Cupboard
Storage Cupboard
If a button below is grey it means that we are awaiting properties for that post code.
If you have a property to sell in that area please contact us.