ESTATE AGENTS FOR HALL GREEN, BIRMINGHAM, SHIRLEY & SOLIHULL

NOTIFY INTEREST
IN THIS PROPERTY
Offers Over £375,000
Council tax band: D.
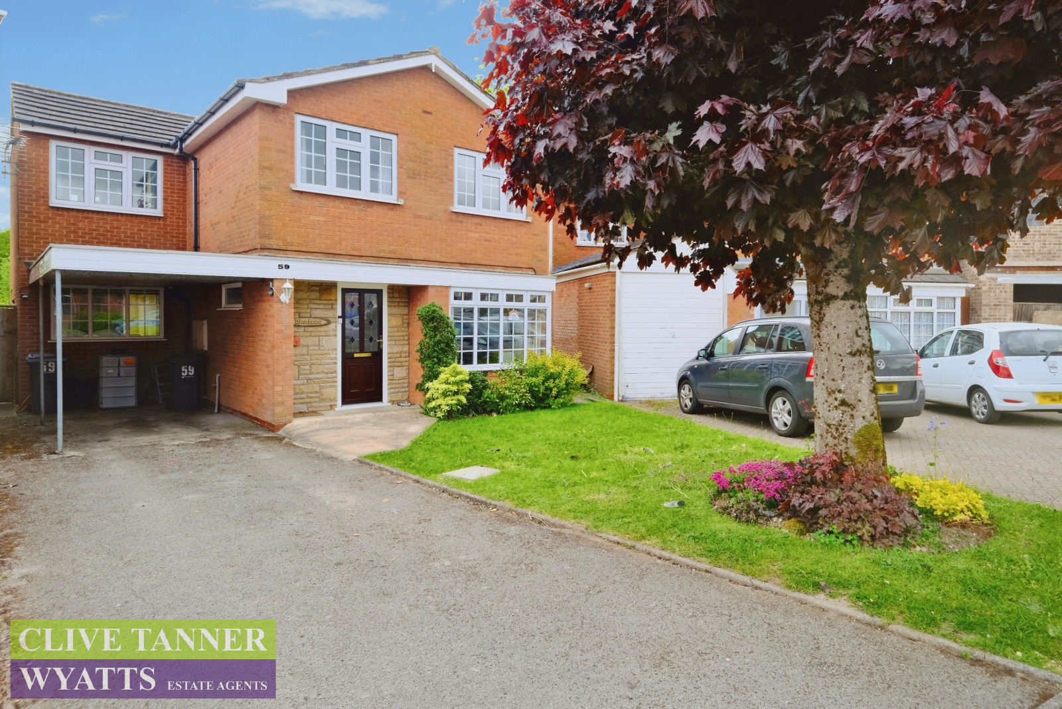
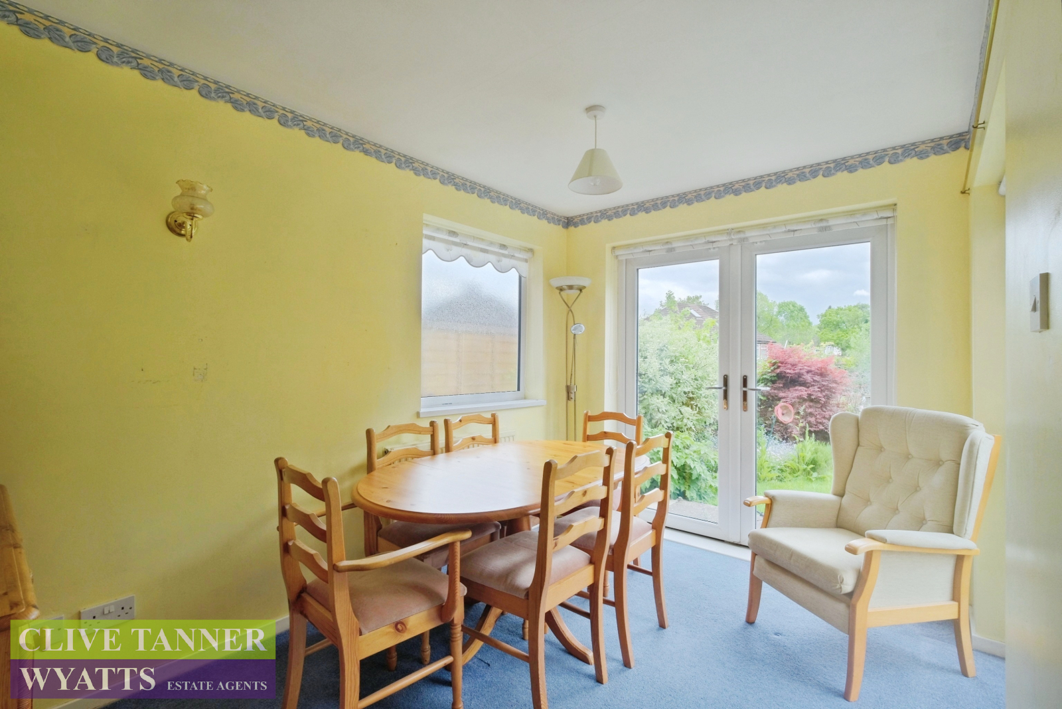
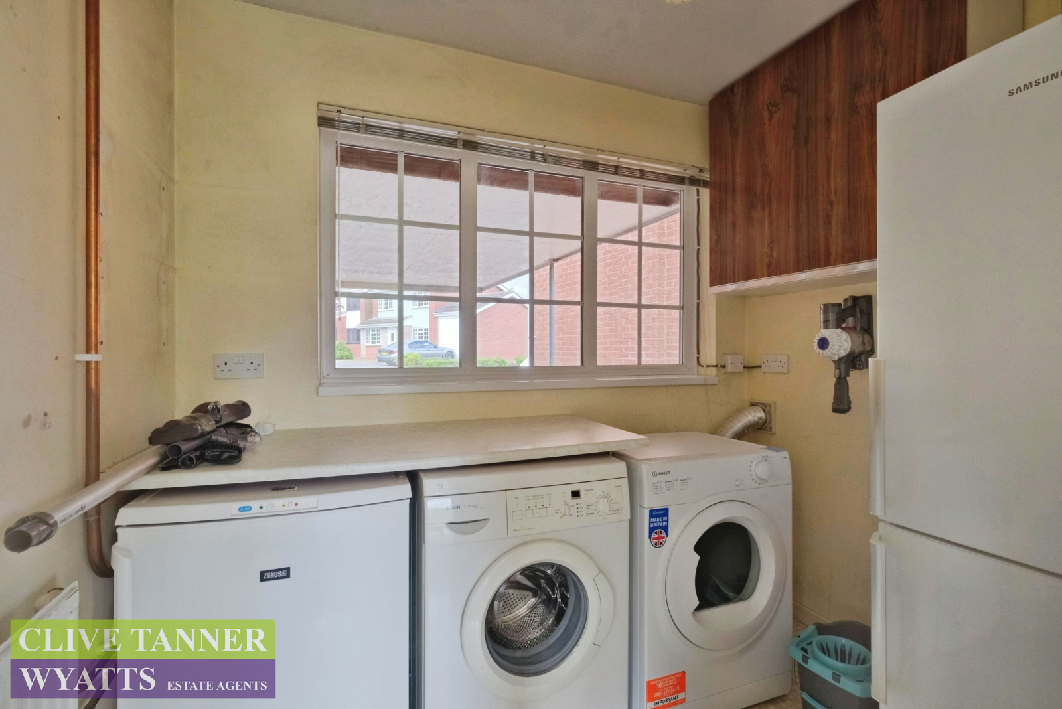
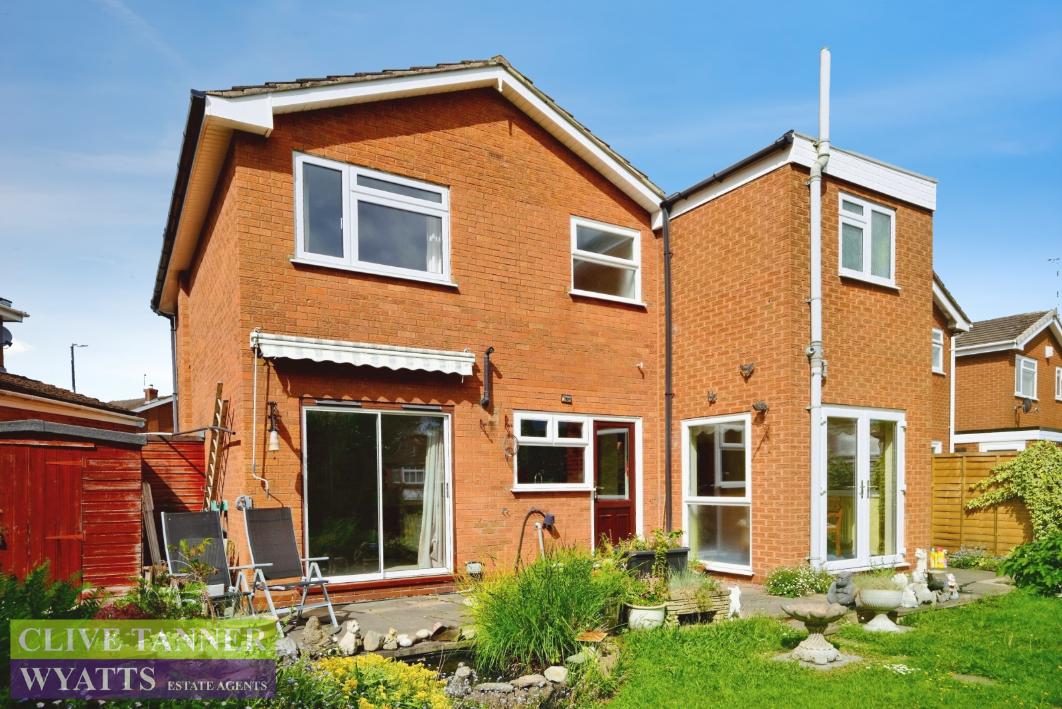
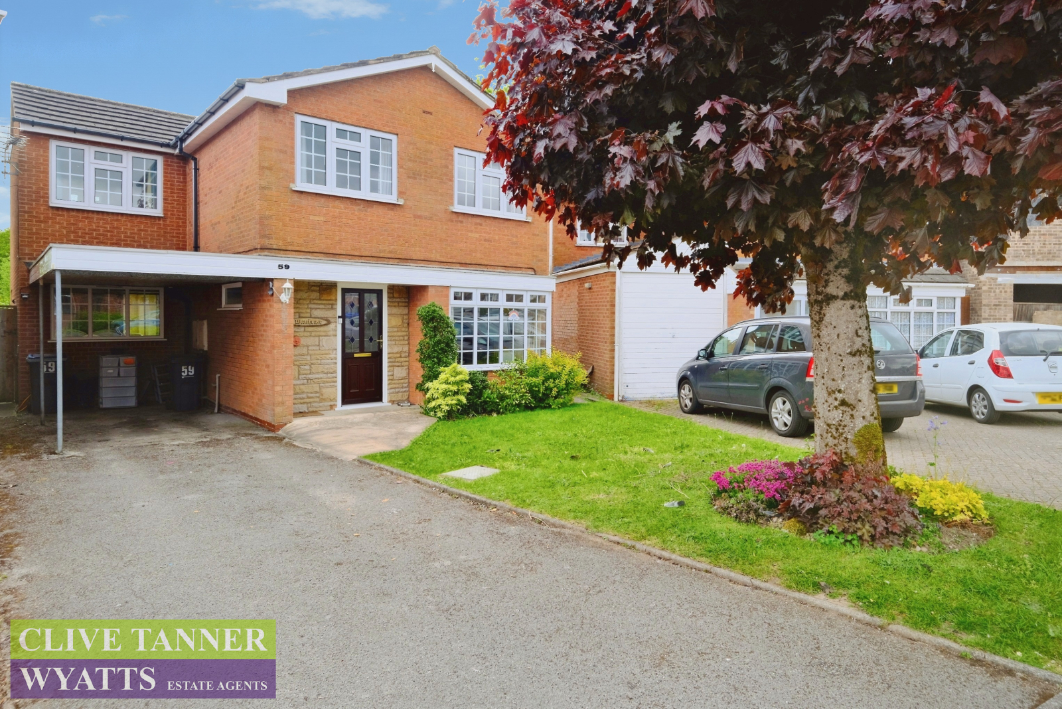
***SOUTH FACING GARDEN, NO CHAIN*** A GREATLY EXTENDED DETACHED FOUR BEDROOM (ONE WITH ATTACHED W.C.) centrally heated and double glazed property, in need of updating, on a WIDENING PLOT (GIVING FURTHER SCOPE FOR EXTENDING- subject to relevant permissions) with TWO SEPARATE RECEPTION ROOMS, kitchen, separate utility room, DOWNSTAIRS W.C., SOUTH FACING rear garden and OFF ROAD PARKING to the front.
Property additional info
GROUND FLOOR ACCOMMODATION
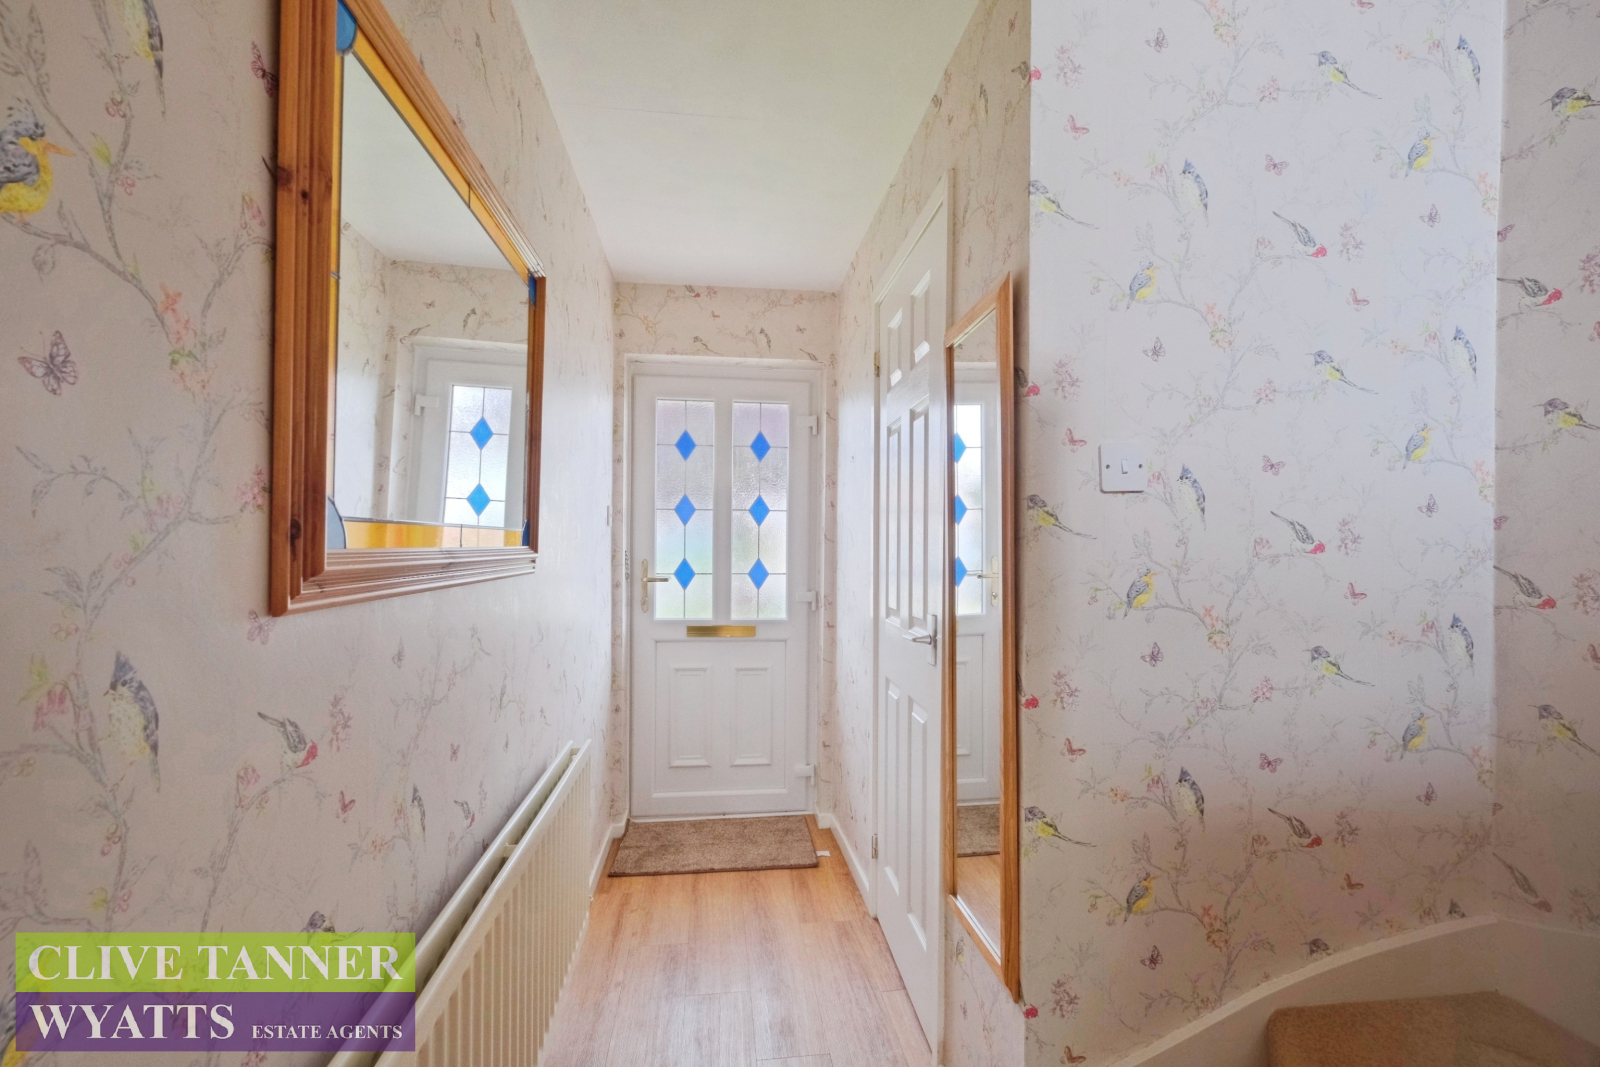
Entrance Hallway
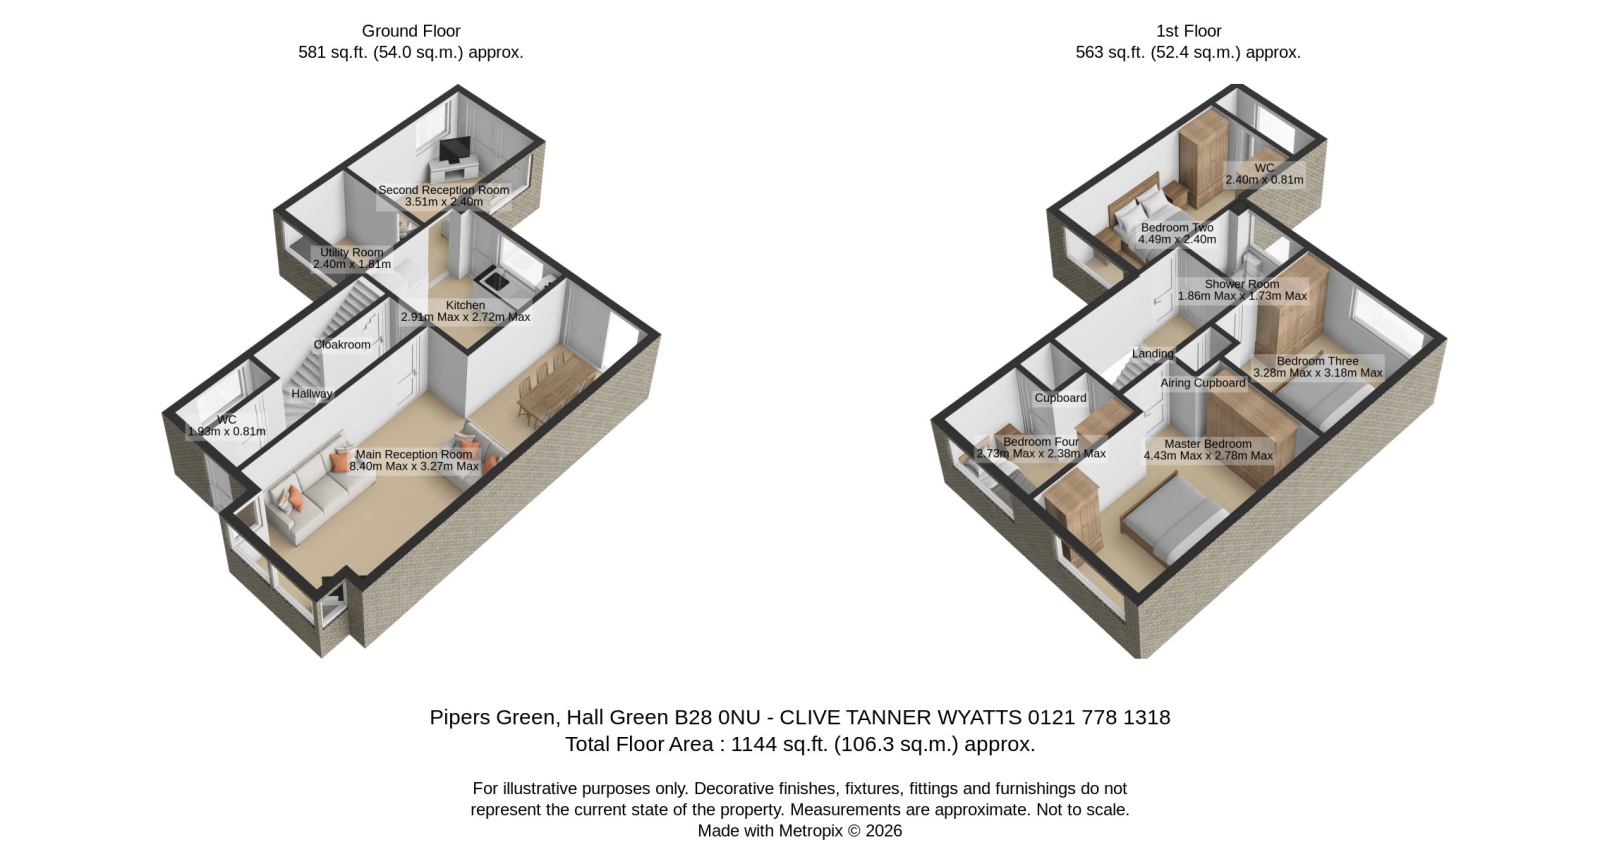
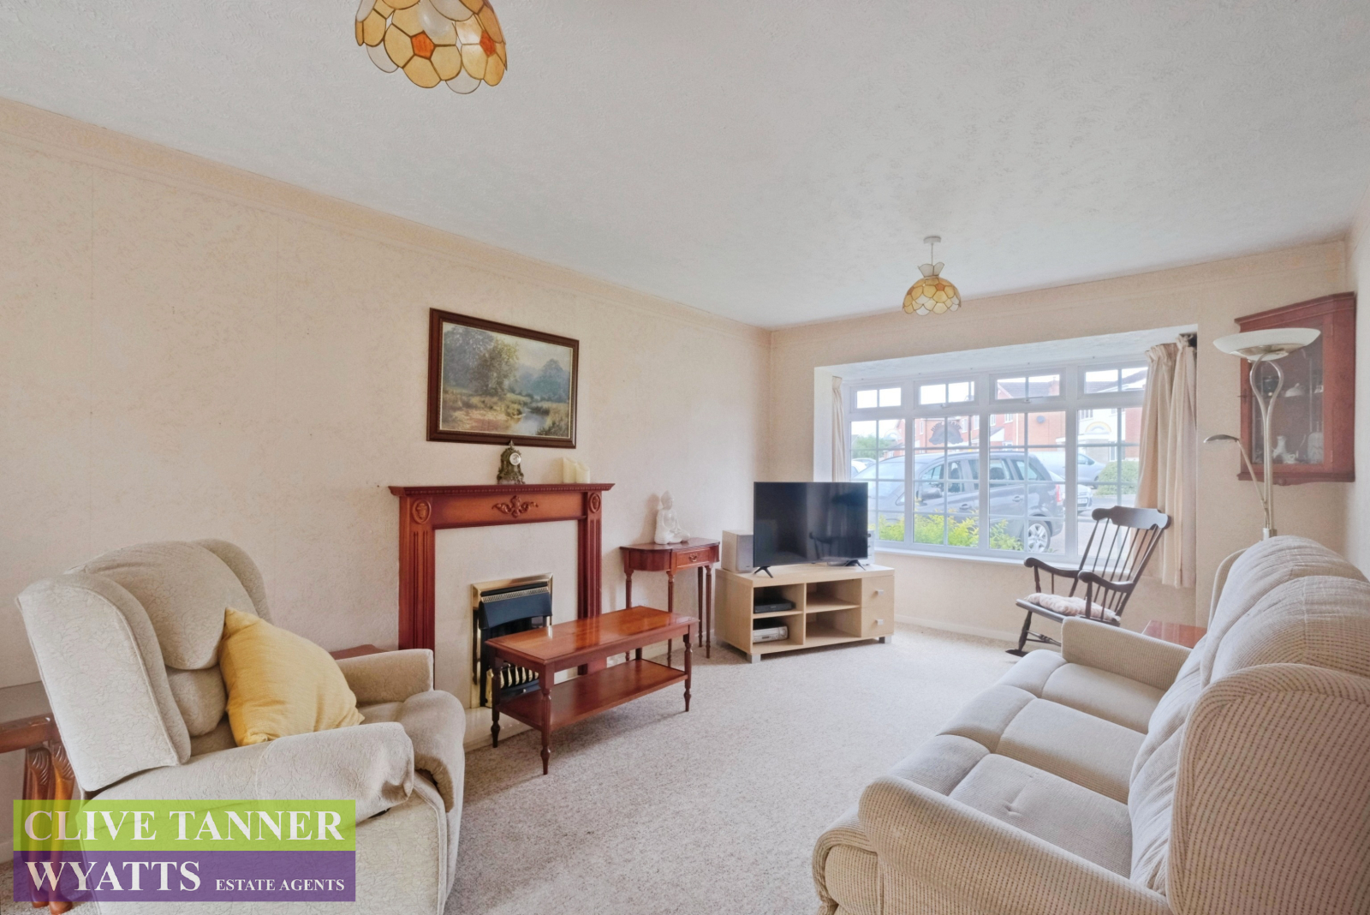
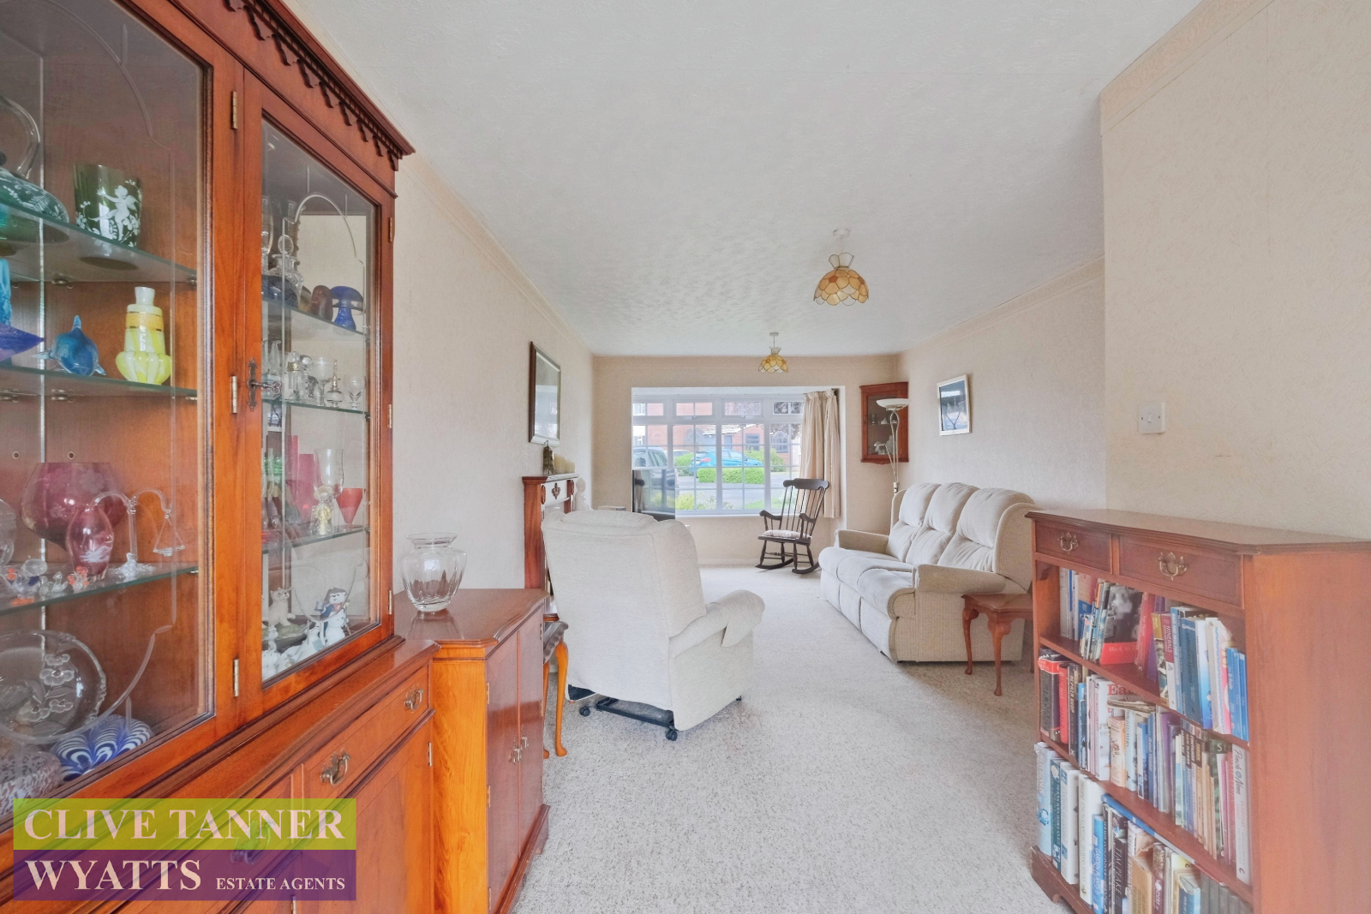
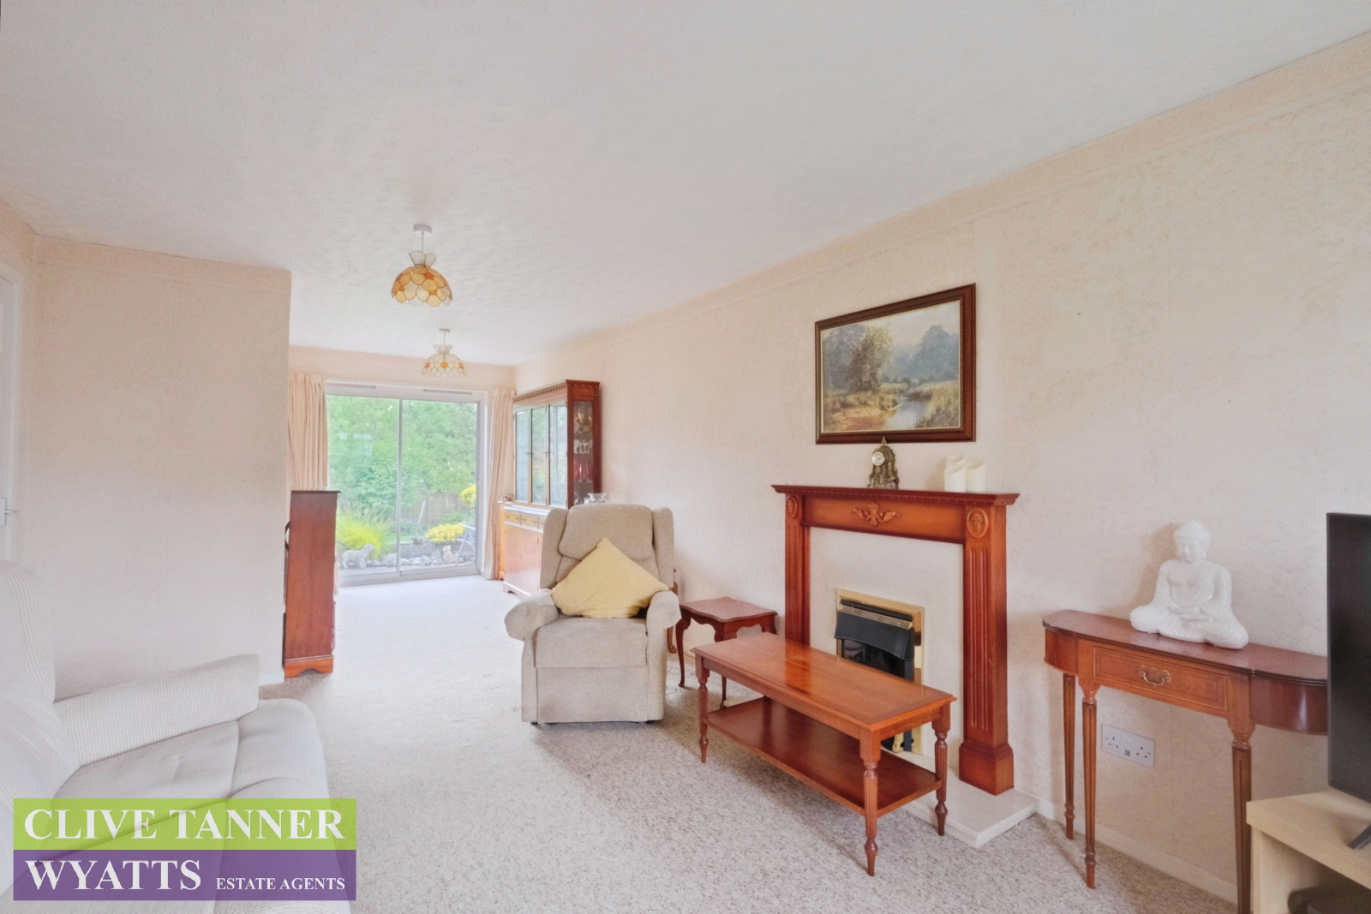
Main Reception Room: 8.40m Max Into Bay x 3.27m Max (27' 7" Max Into Bay x 10' 9" Max)
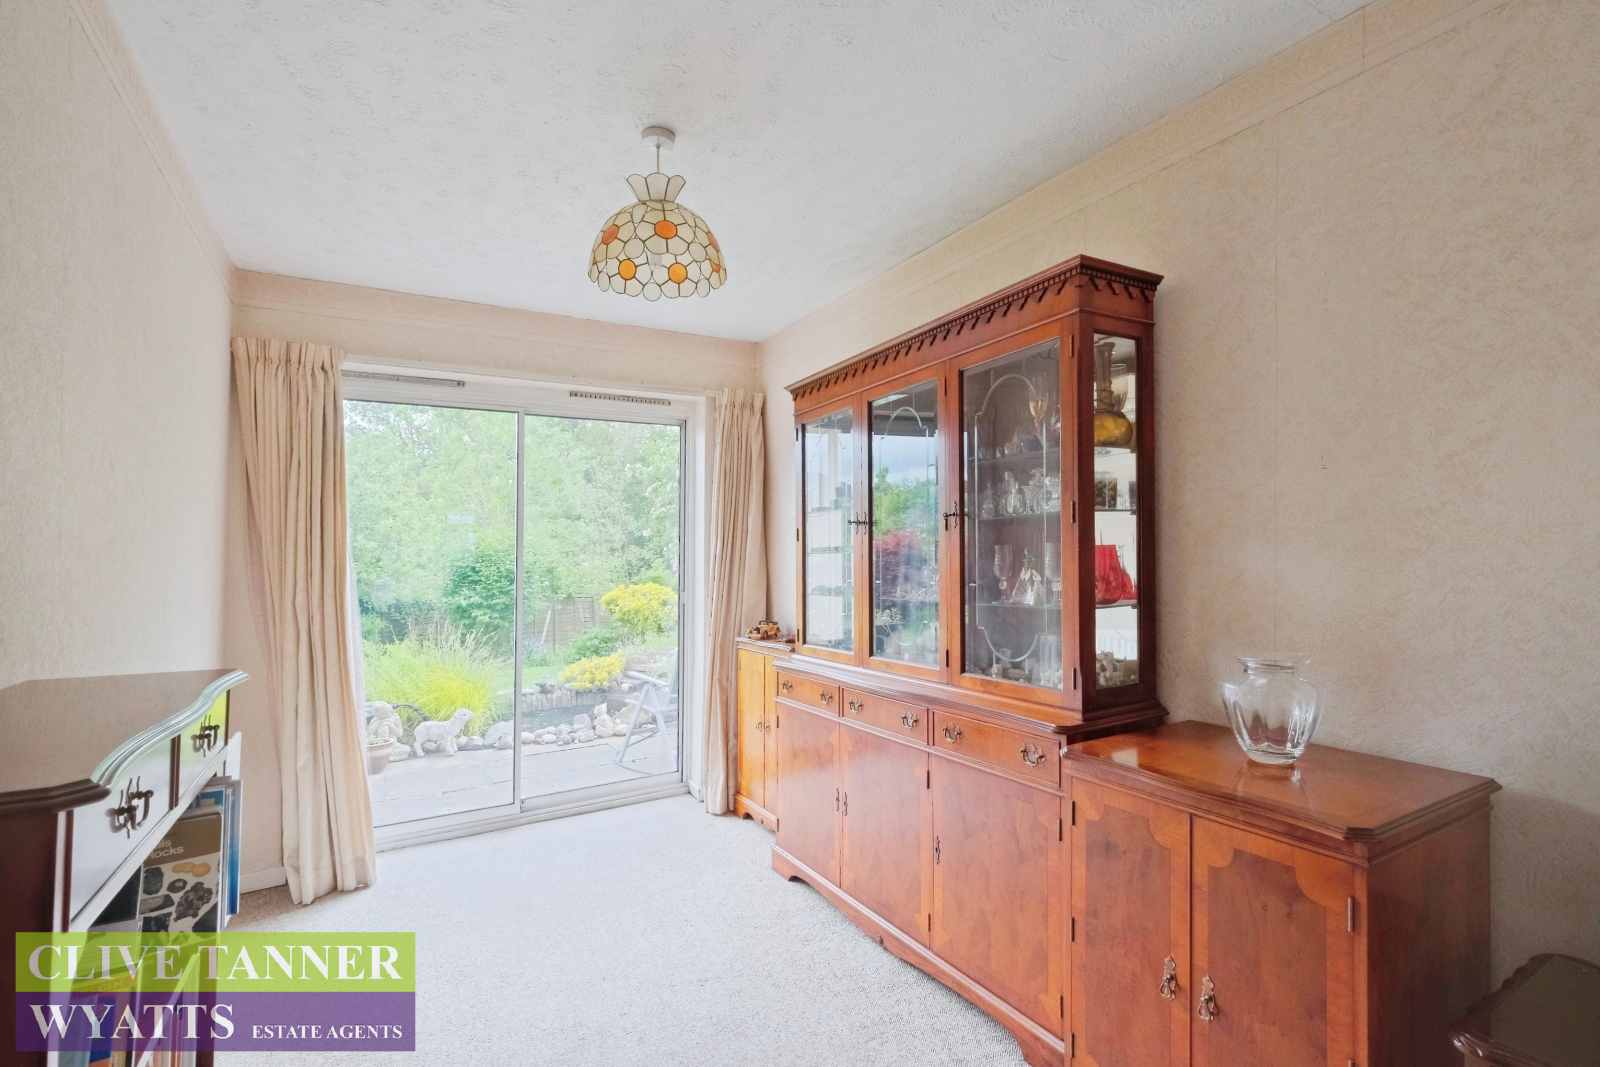
Second Reception Room: 3.51m x 2.40m (11' 6" x 7' 10")
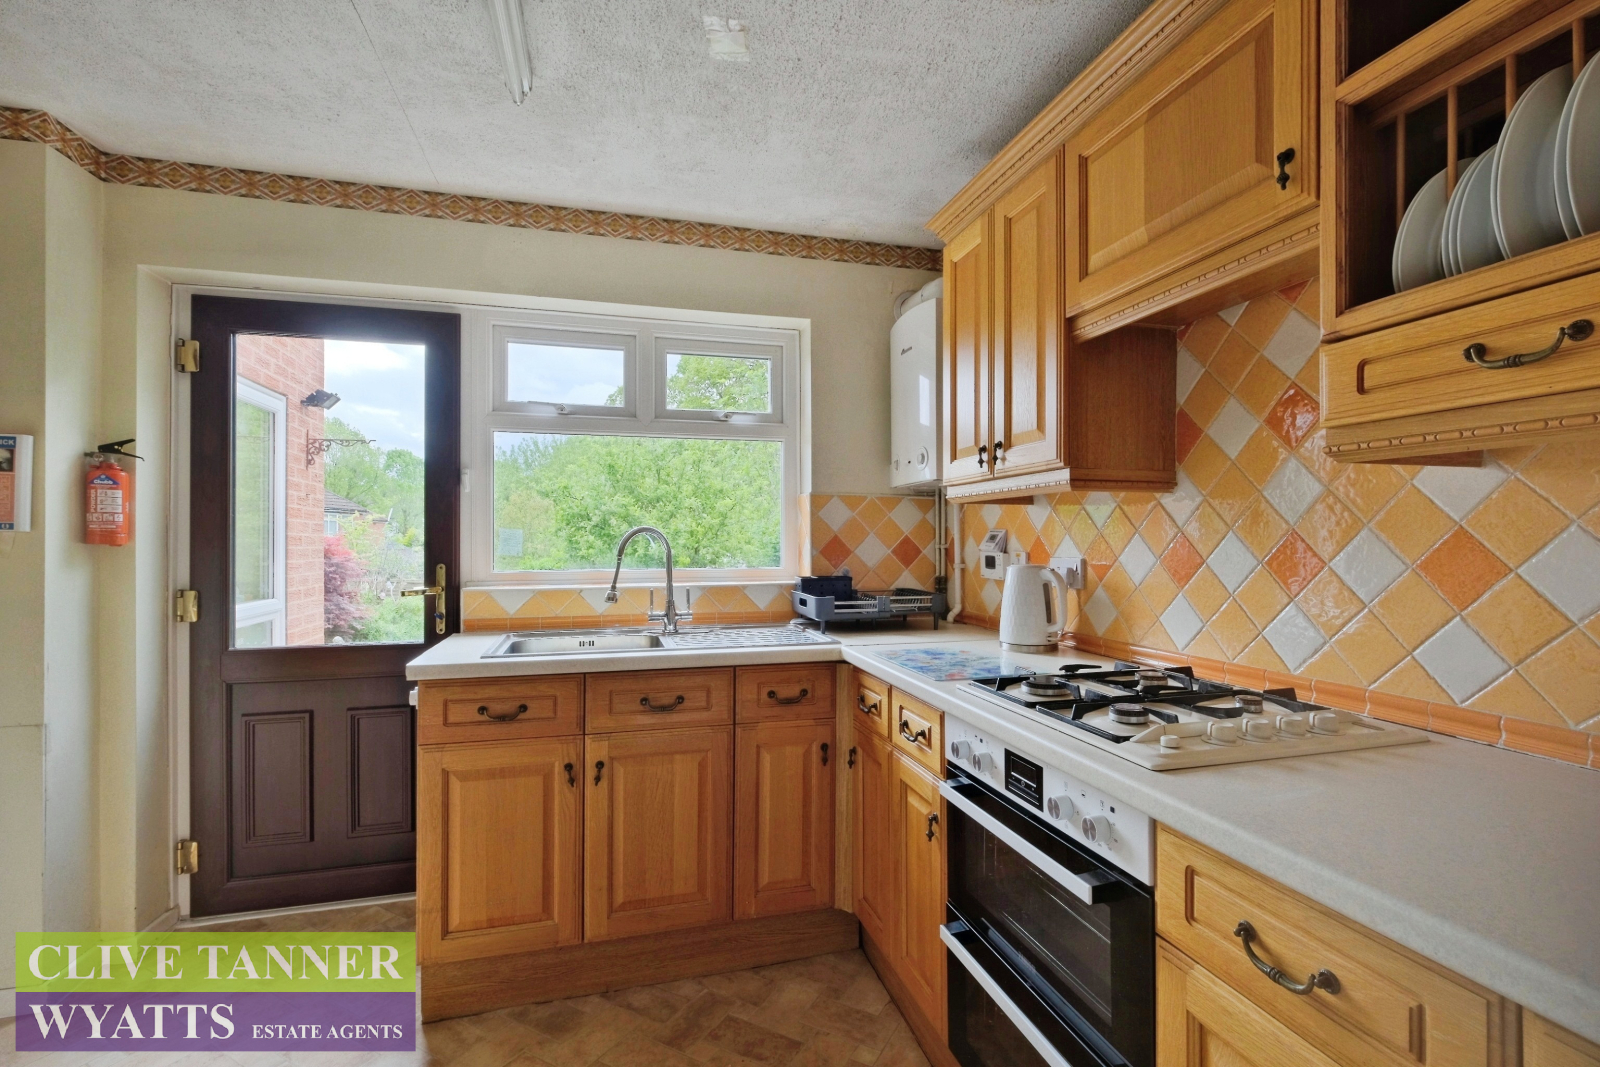
Kitchen: 2.91m x 2.72m (9' 7" x 8' 11")
Downstairs W.C.: 1.93m x 0.81m (6' 4" x 2' 8")
Understairs Cupboard
FIRST FLOOR ACCOMMODATION
First Floor Landing
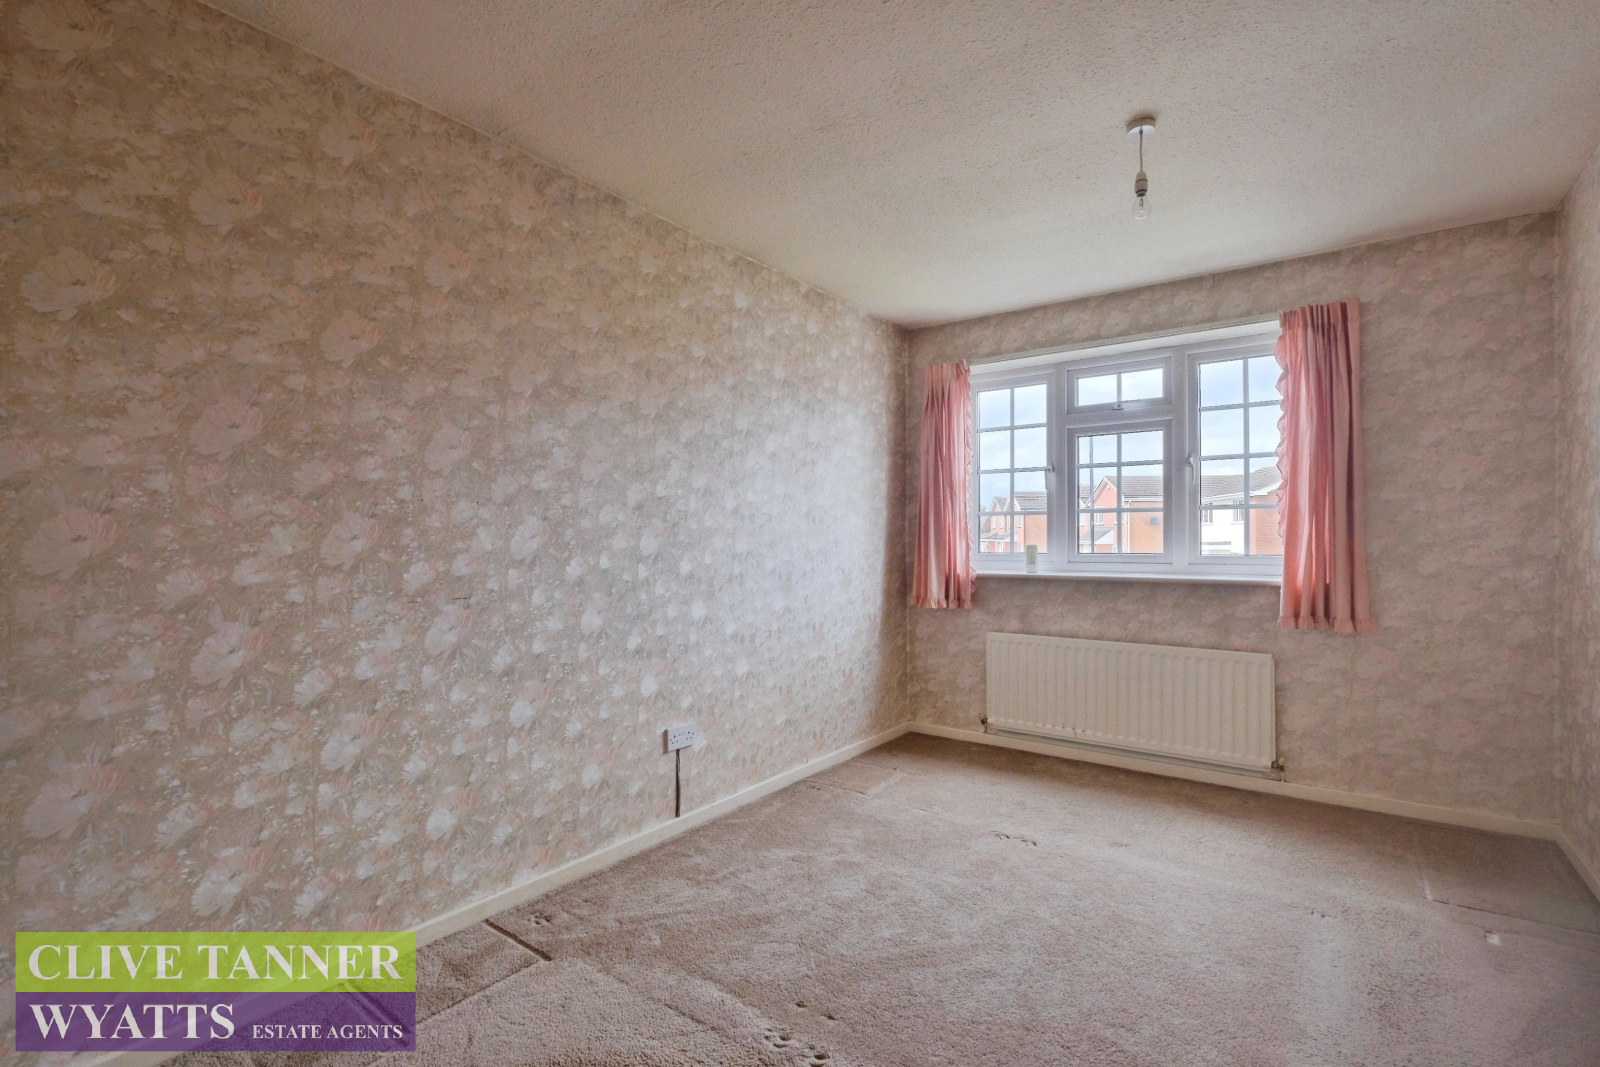
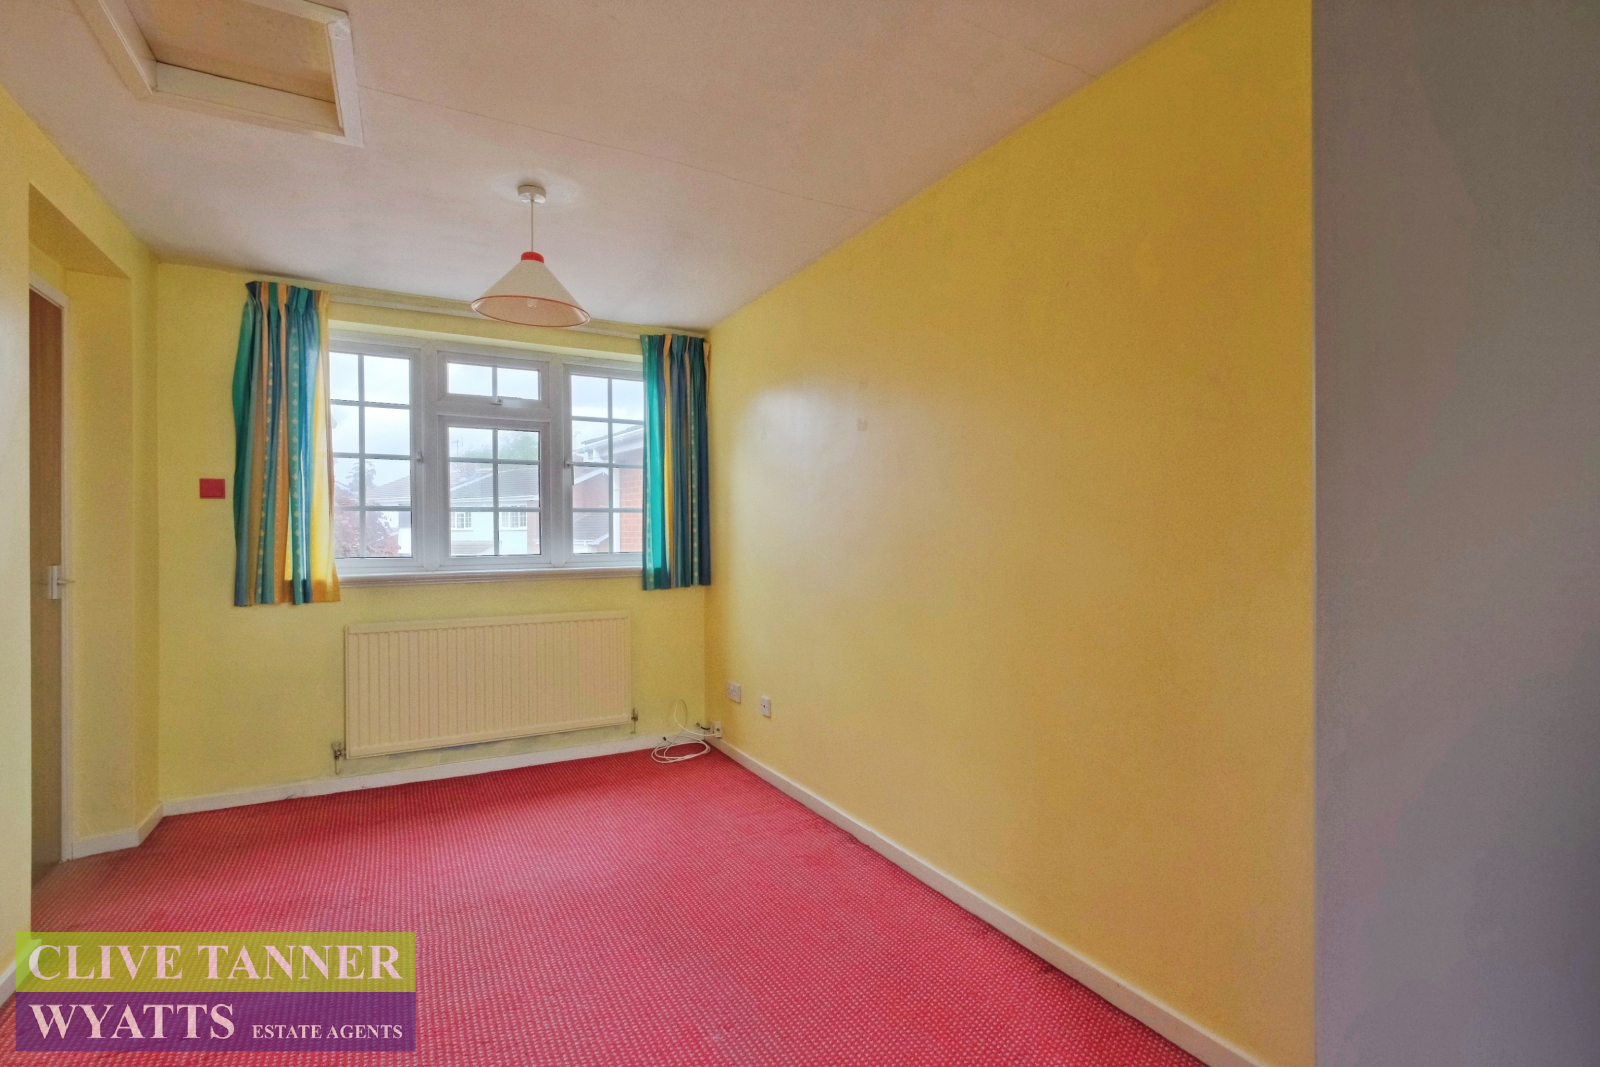
Master Bedroom: 4.43m Max x 2.78m Max (14' 6" Max x 9' 1" Max)
Bedroom Two: 4.49m x 2.40m (14' 9" x 7' 10")
W.C.: 2.40m x 0.81m (7' 10" x 2' 8")
Bedroom Three: 3.28m Max x 3.18m Max (10' 9" Max x 10' 5" Max)
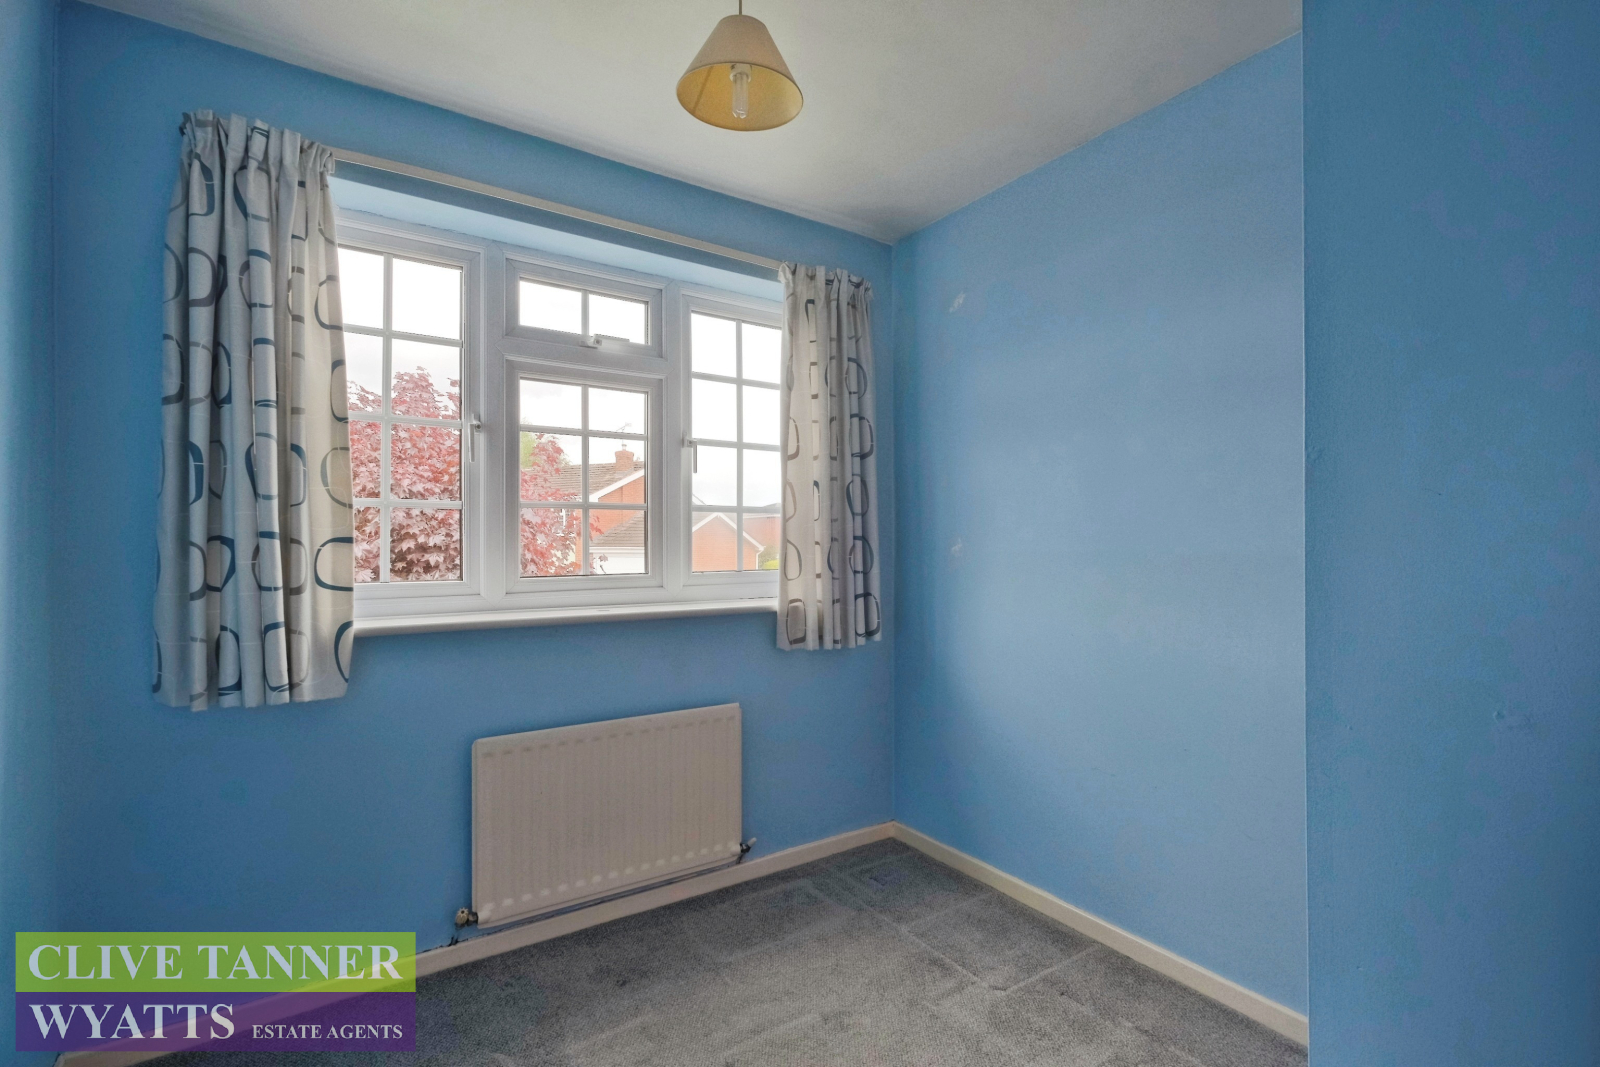
Bedroom Four: 2.73m Max x 2.38m Max (8' 11" Max x 7' 10" Max)
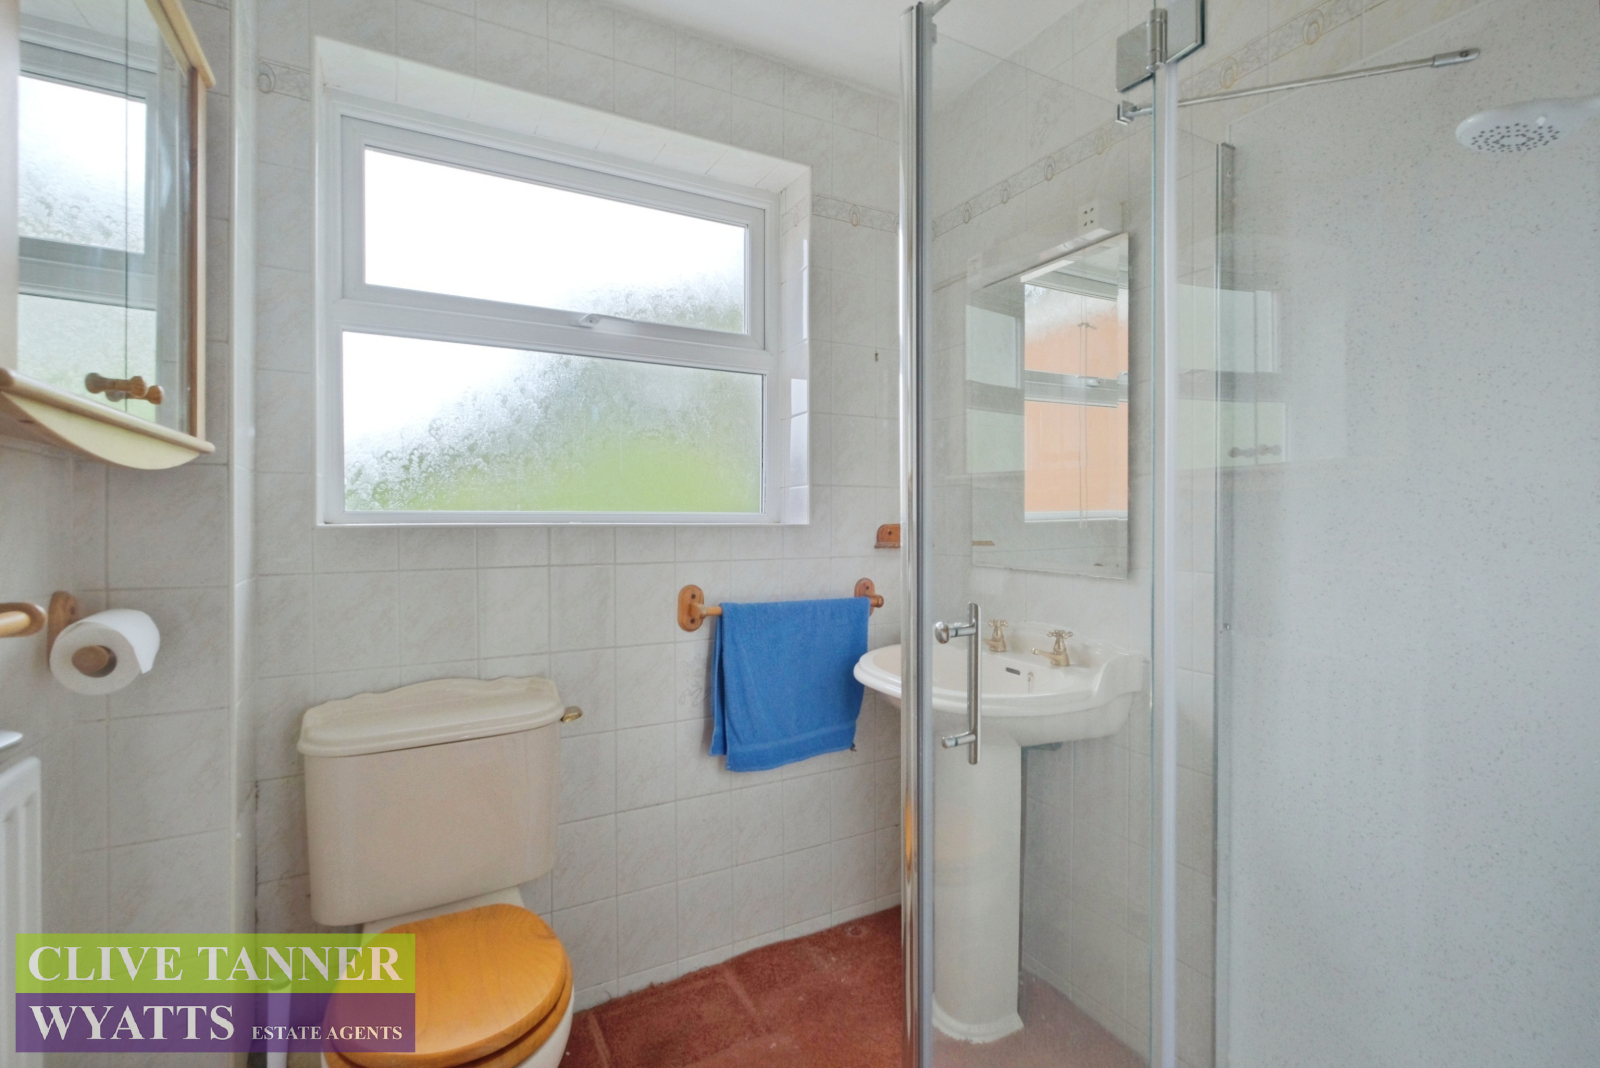
Shower Room: 1.86m Max x 1.73m Max (6' 1" Max x 5' 8" Max)
OUTSIDE
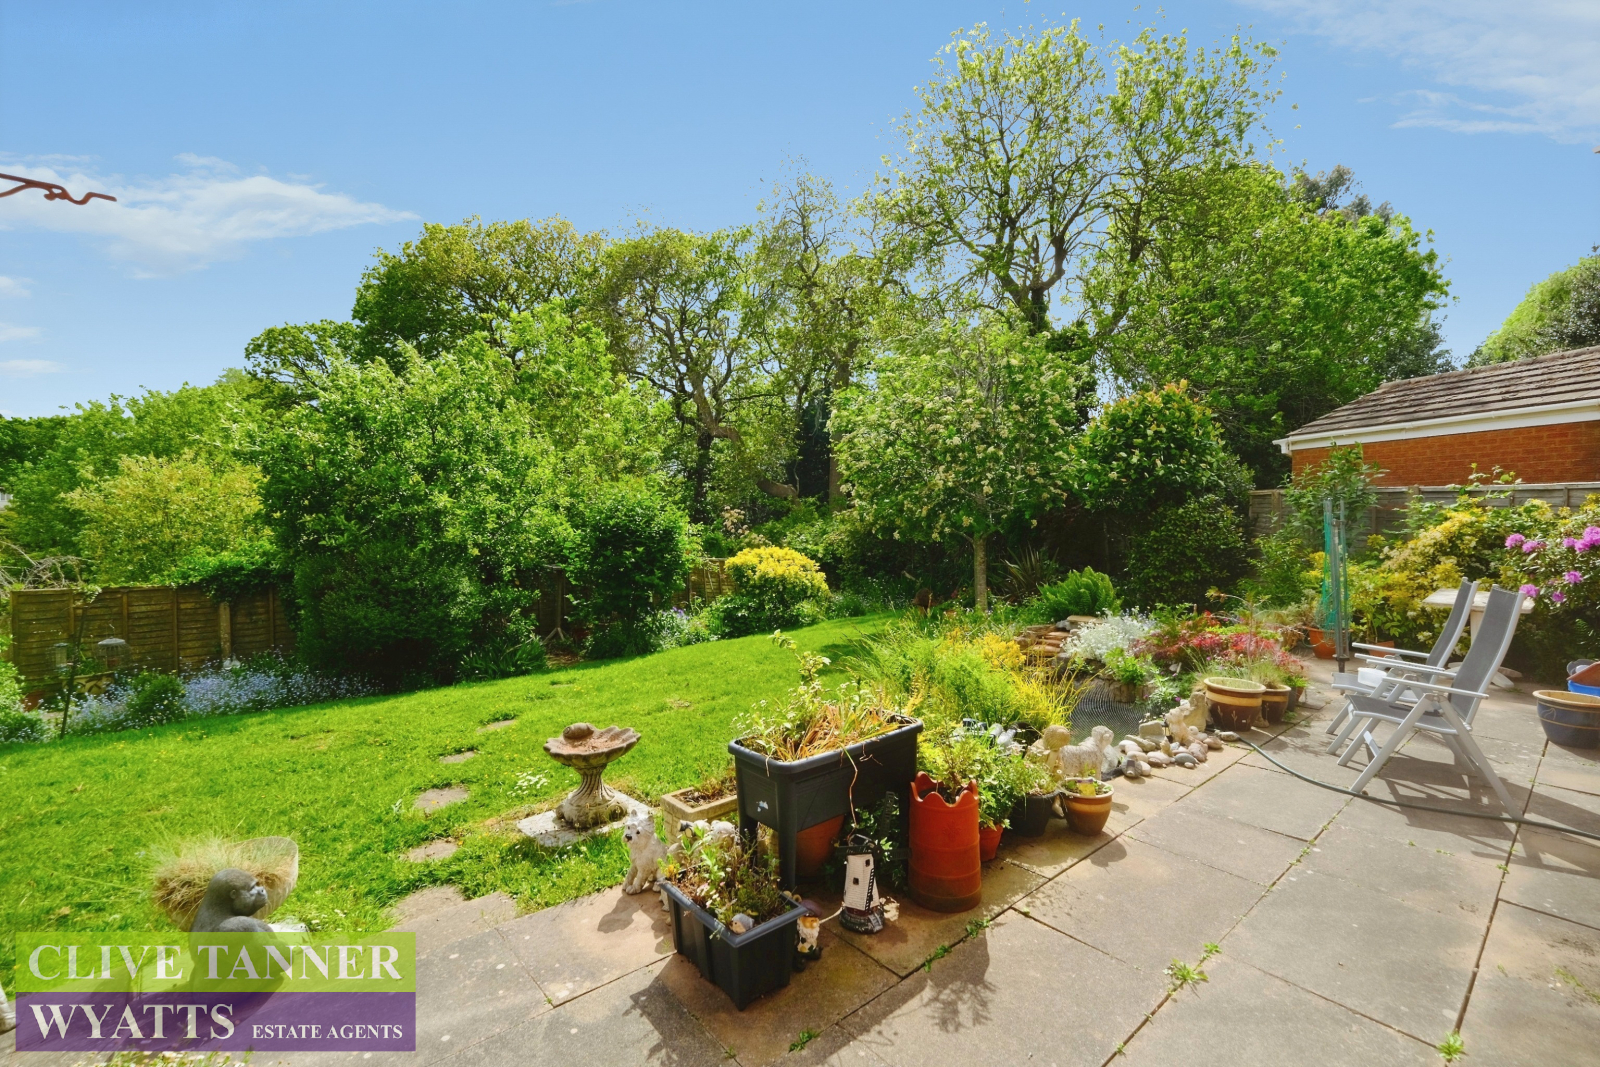
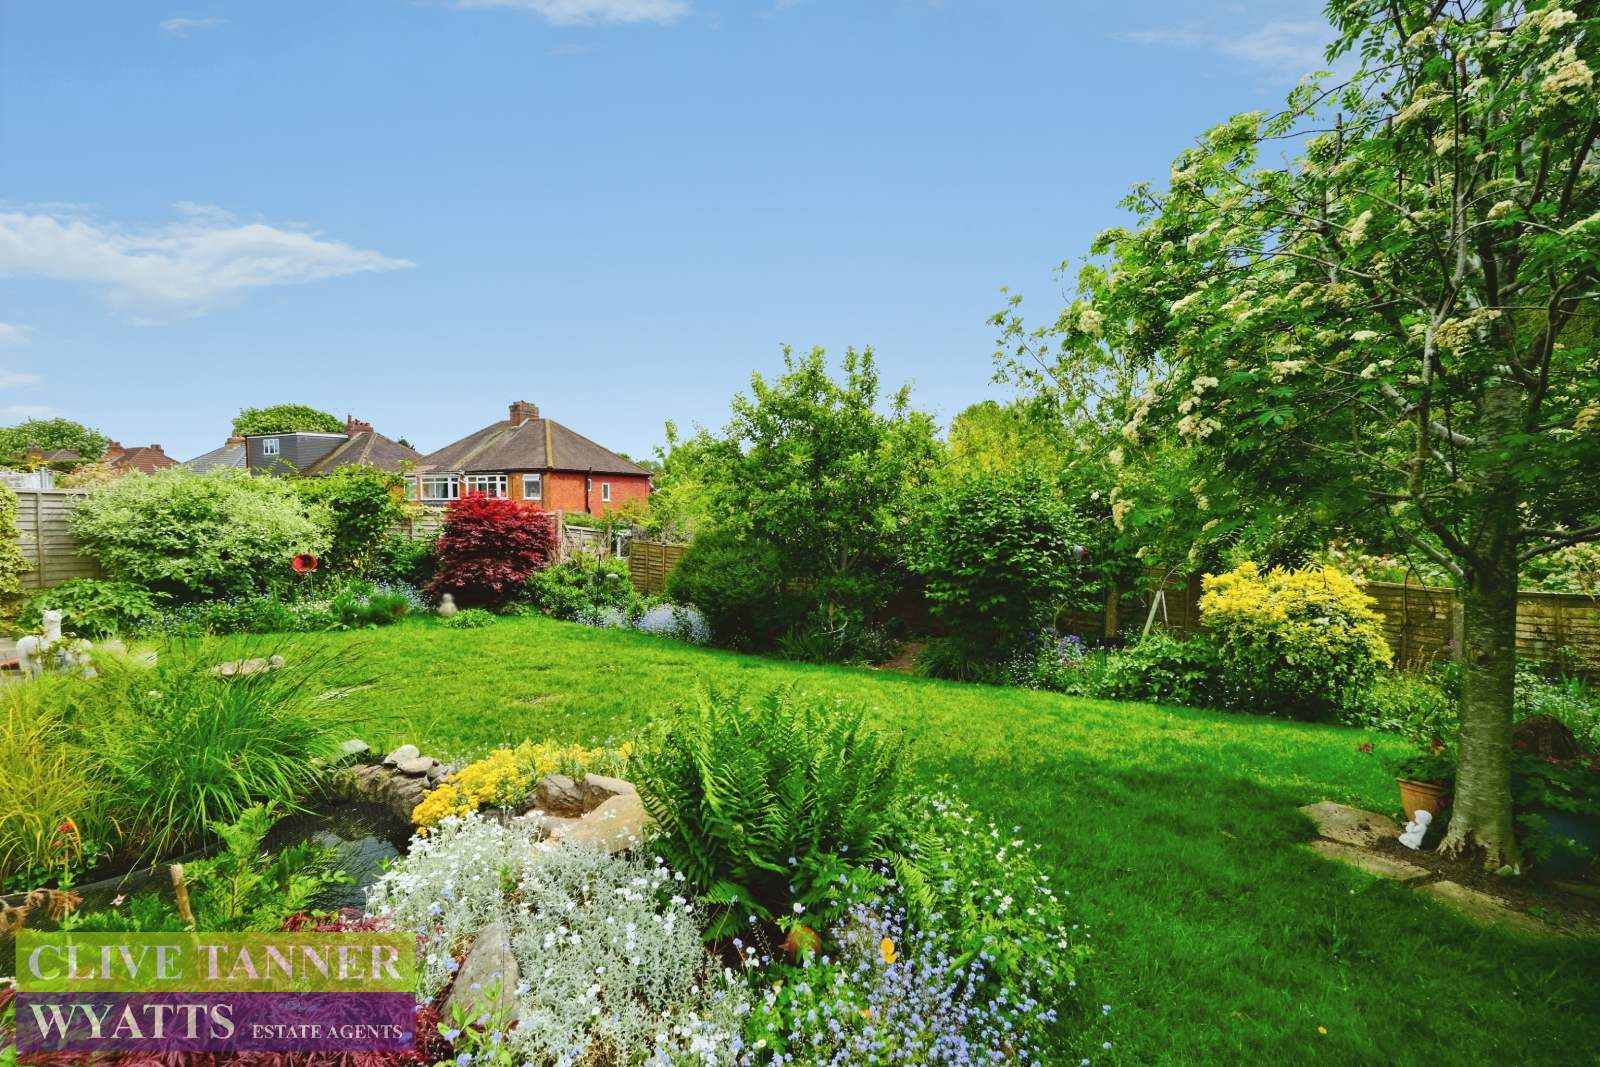
South Facing Rear Garden
Off Road Parking To Front
FEATURES:
South Facing Garden
Four Bedrooms, One With Attached W.C.
Two Separate Reception Rooms
Widening Corner Plot
Centrally Heated and Double Glazed
Close Proximity (Within One Mile) To Chilcote Primary School
CLICK HERE FOR FULL
DETAILS
(Opens in a separate browser tab)