ESTATE AGENTS FOR HALL GREEN, BIRMINGHAM, SHIRLEY & SOLIHULL
NOTIFY INTEREST
IN THIS PROPERTY
Offers Over £350,000
Council tax band: C.
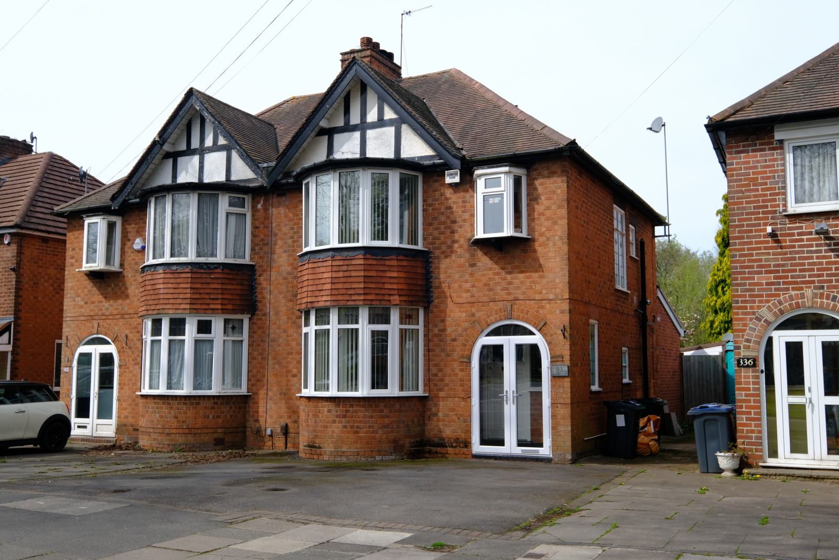
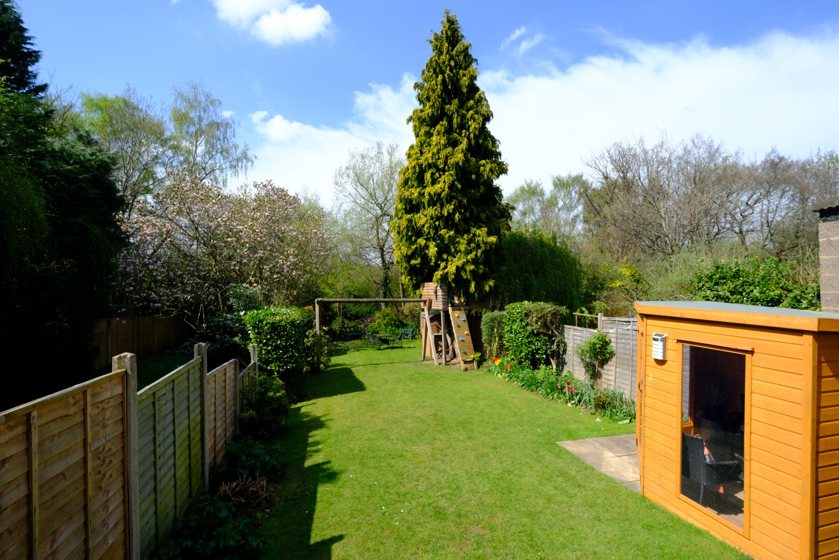
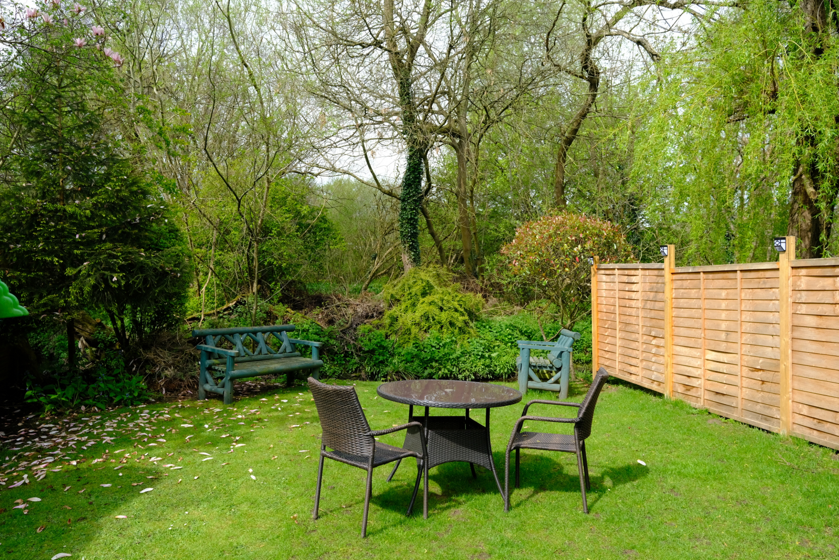
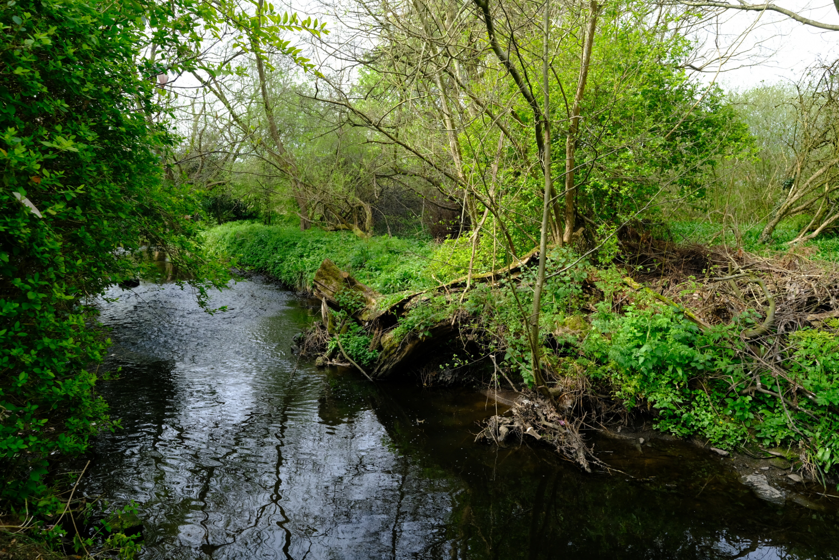
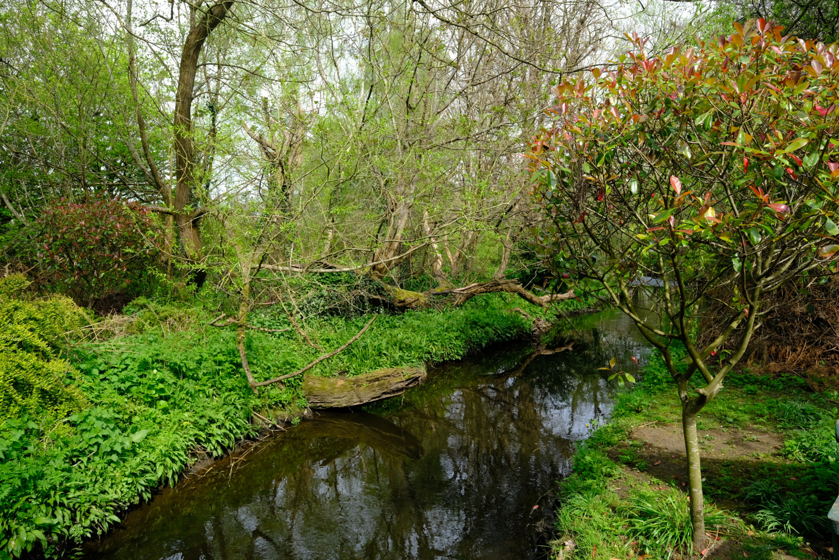



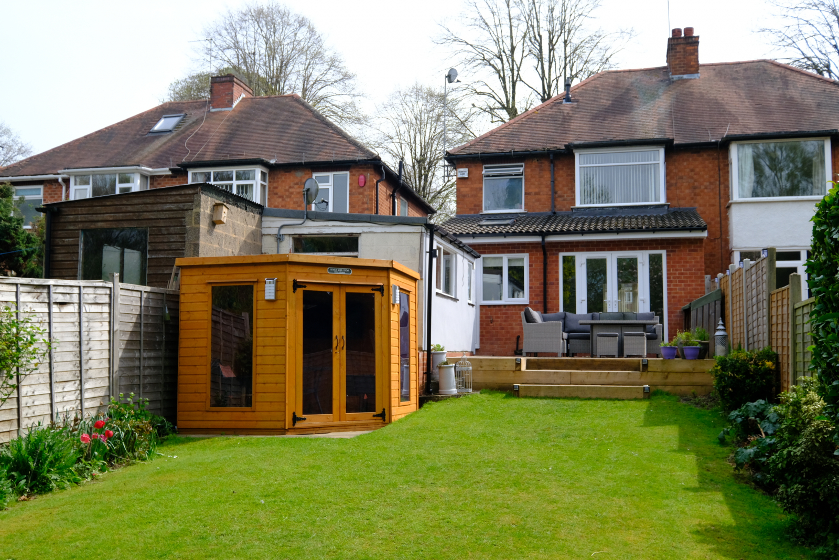
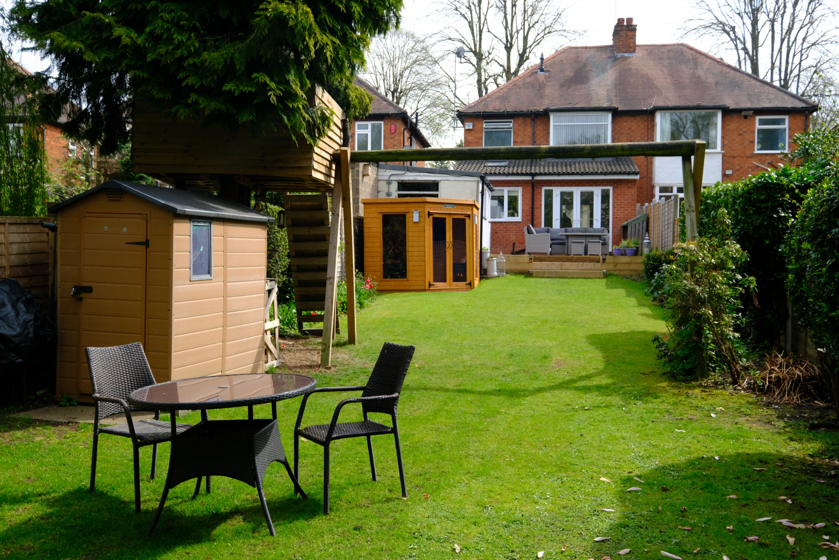

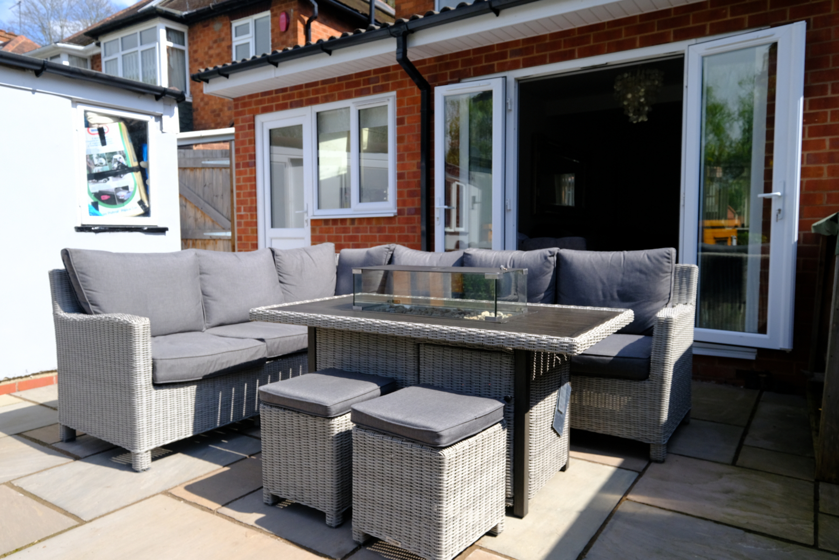

A SUBSTANTIALLY EXTENDED lovely presented THREE BEDROOM centrally heated and double glazed semi-detached property with DOWNSTAIRS W.C., upstairs REFITTED BATHROOM, two reception rooms, REFITTED EXTENDED KITCHEN DINER, rear garage/workshop, OFF ROAD PARKING and long rear garden leading down to the RIVER COLE.
Property additional info

GROUND FLOOR ACCOMMODATION

Entrance Porch: 1.74m x 0.61m (5.71ft x 2.00ft)
Hallway


Front Reception Room: 4.30m Into Bay x 3.78m Max (14.11ft Into Bay x 12.40ft Max)
Rear Reception Room: 4.00m Max x 3.52m Max (13' 1" Max x 11' 7" Max)
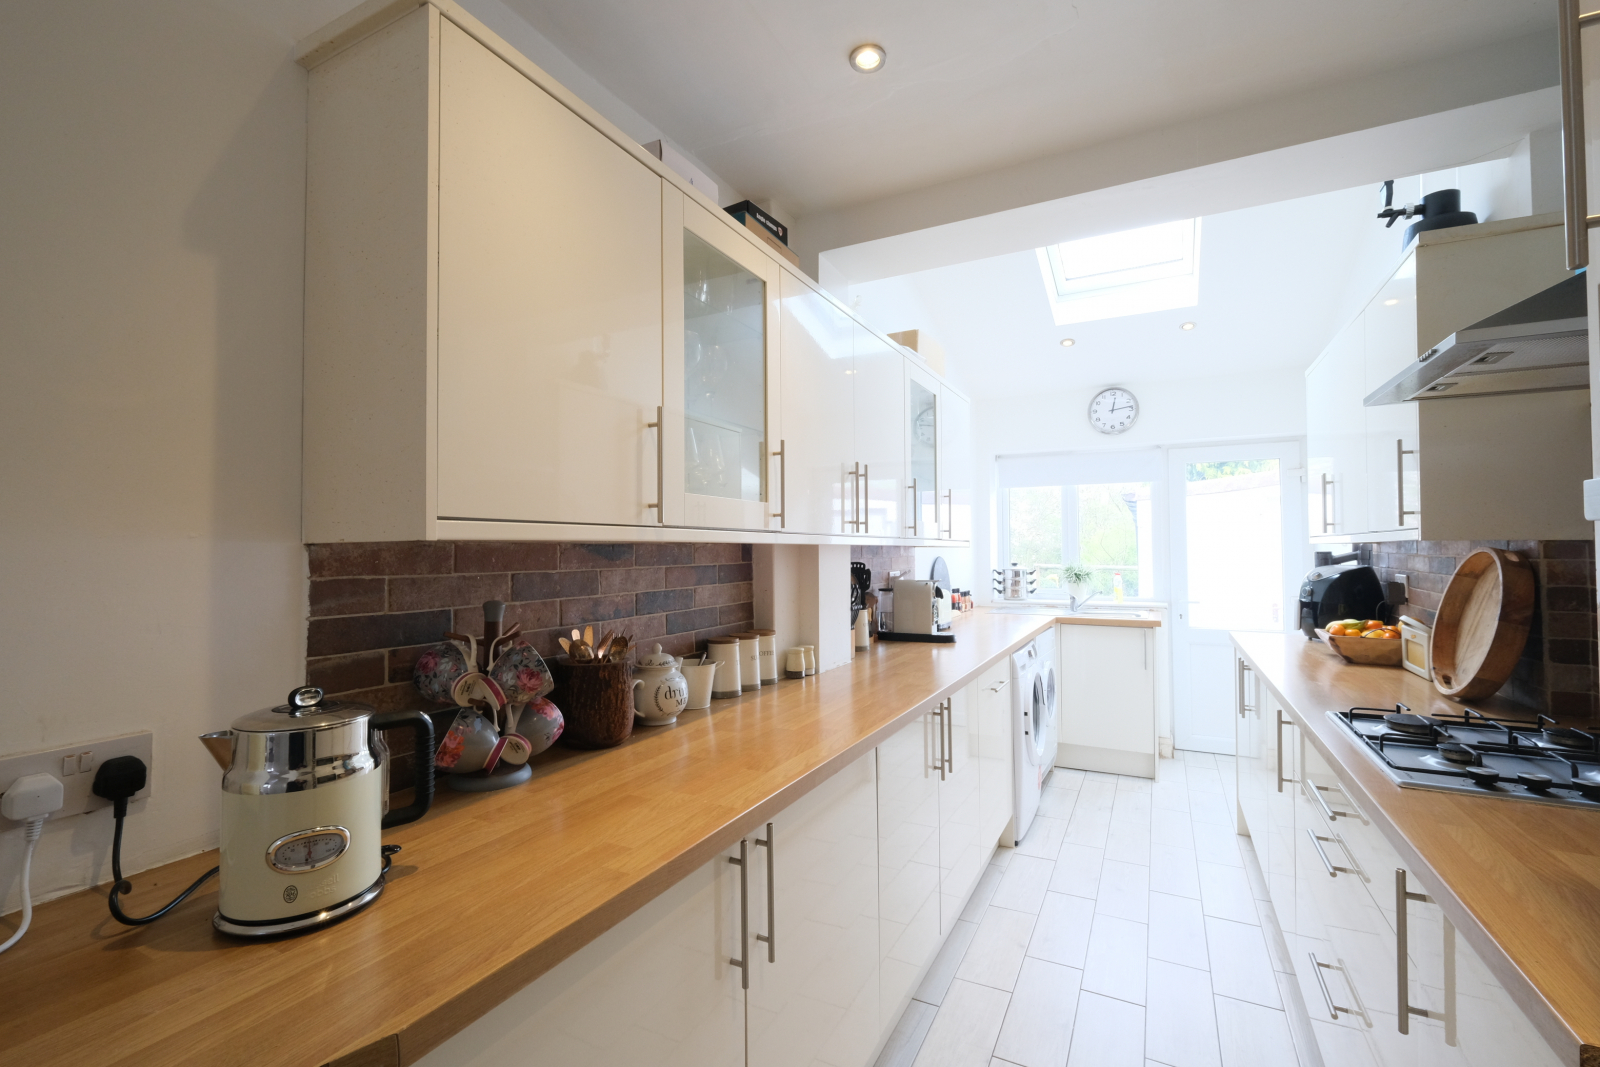
Kitchen Diner: 5.67m Max x 5.38m Max (18' 7" Max x 17' 8" Max)
Downstairs W.C: 1.36m x 0.82m (4' 6" x 2' 8")
FIRST FLOOR ACCOMMODATION
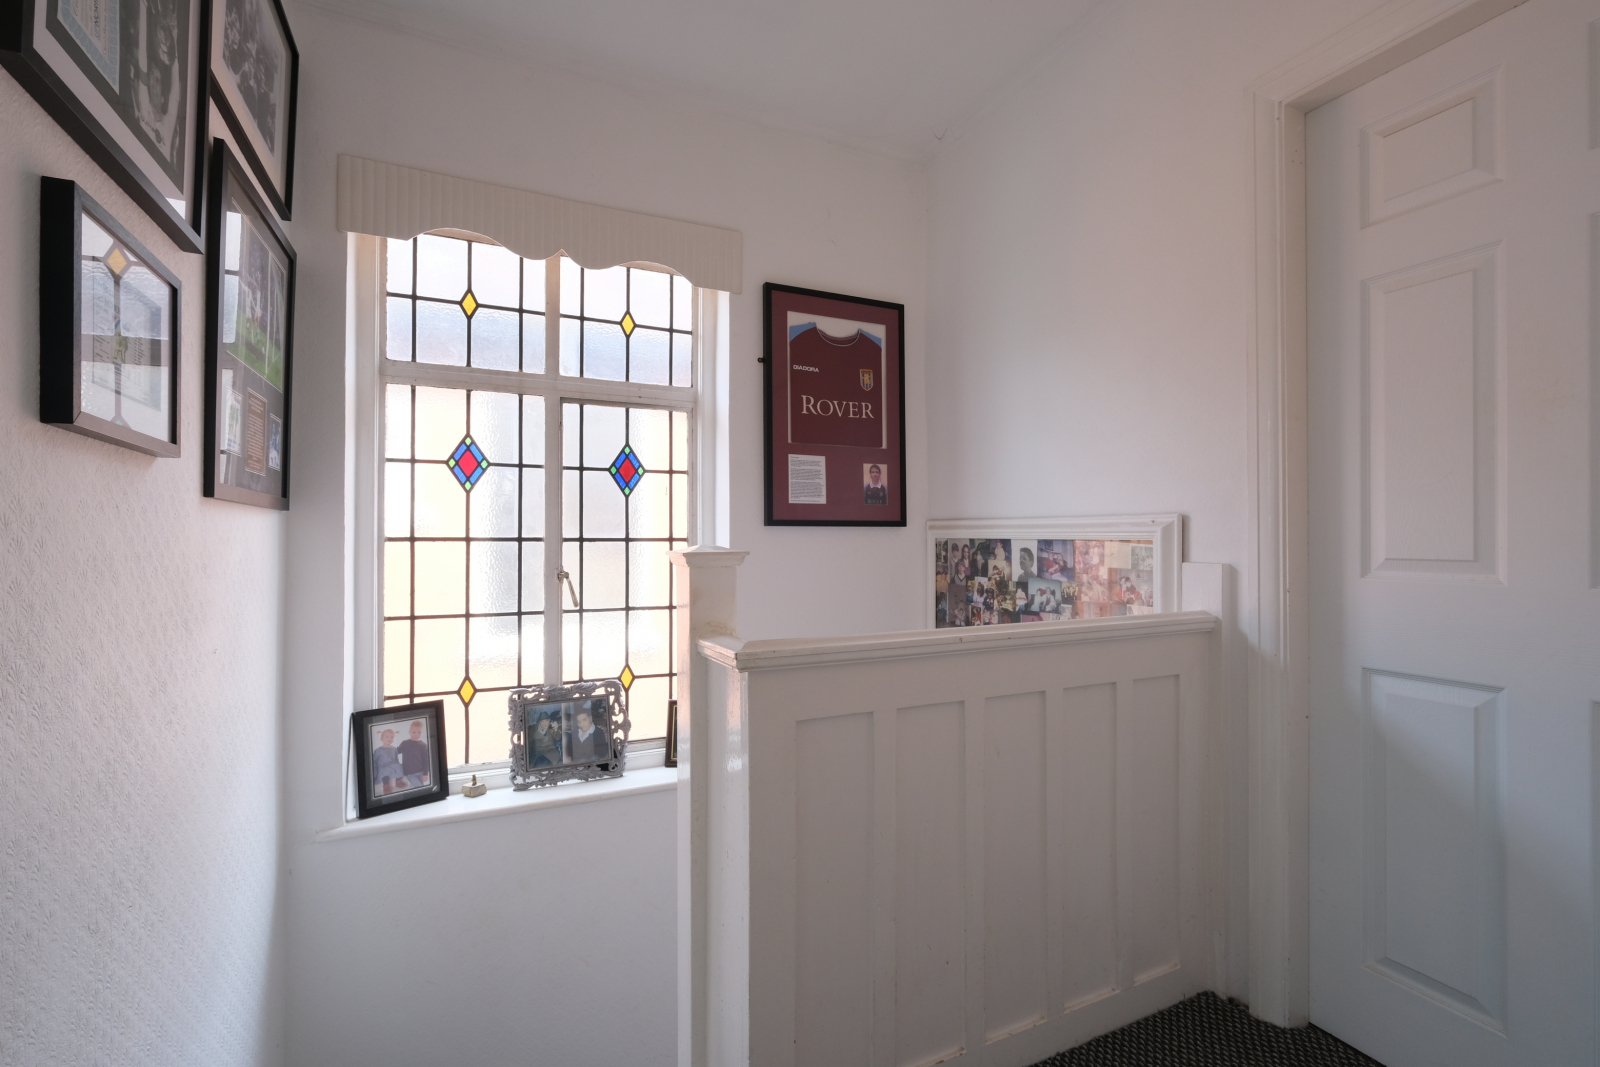
First Floor Landing


Master Bedroom: 4.56m Into Bay x 3.50m Max (14.96ft Into Bay x 11.48ft Max)
Bedroom Two: 4.49m Into Bay x 3.51m Max (14.73ft Into Bay x 11.52ft Max)

Bedroom Three: 2.19m x 2.12m (7.18ft x 6.96ft)


Bathroom: 2.66m Max x 2.03m Max (8.73ft Max x 6.66ft Max)
OUTSIDE
Rear Garage/Workshop: 5.30m Max x 2.52m (17.39ft Max x 8.27ft)
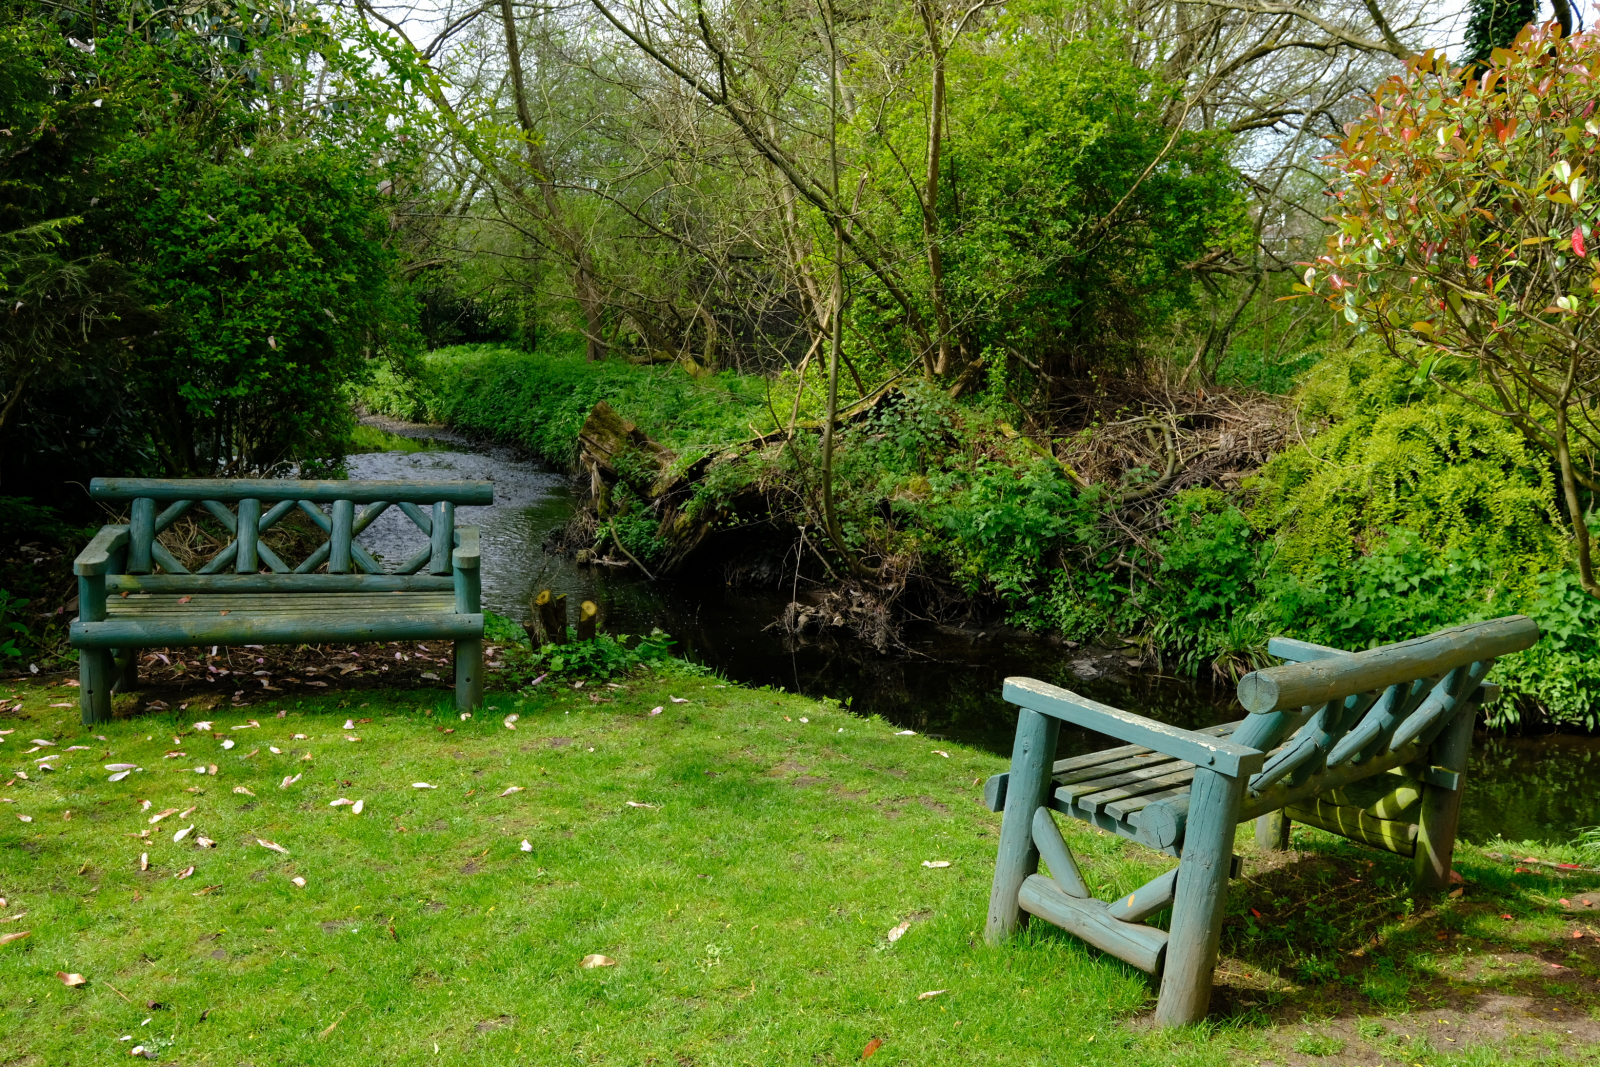
Rear Garden:
Leading Down To The River Cole
Off Road Parking To Front
FEATURES:
Substantially Extended
Refitted Kitchen Diner And Refitted Bathroom
Substantial Off Road Parking
Garden Leading Down To River Cole
Centrally Heated And Double Glazed
Kitchen-Diner
Off-road Parking
Garden
CLICK HERE FOR FULL
DETAILS
(Opens in a separate browser tab) PROPERTY DETAILS
IN PDF FORMAT
(Opens in a separate browser tab)